
Back to Search
11317 E Tipperary, Wichita, KS 67206
Sold for $279,900
11317 E Tipperary, Wichita, KS 67206
Sold for $279,900
11317 E Tipperary, Wichita, KS 67206

11317 E Tipperary Wichita, KS 67206

0Views
0Saves

$279,900

CLOSED
Beds
5
Baths
3
Sqft
2,302
Acres
0.25
Year
2000
Close Date
Sep 13, 2022
Property Type
Residential
Sub Type
Single Family Onsite Built
Per Square Foot
$122
Date Listed
Aug 5, 2022

Description of 11317 E Tipperary, Wichita, KS 67206

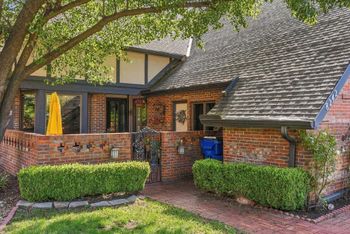
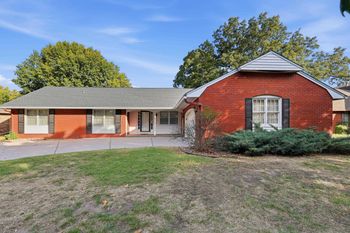
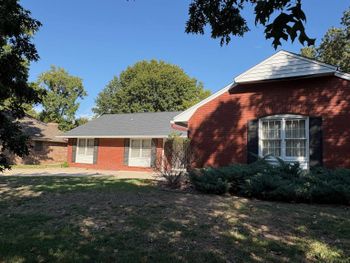
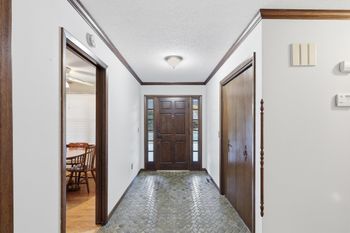
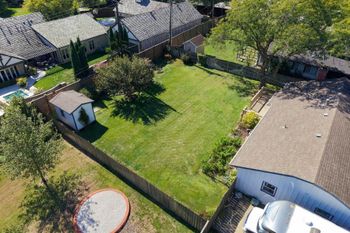
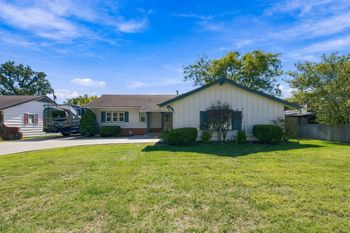
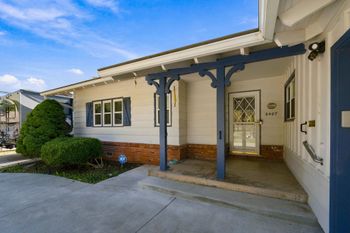
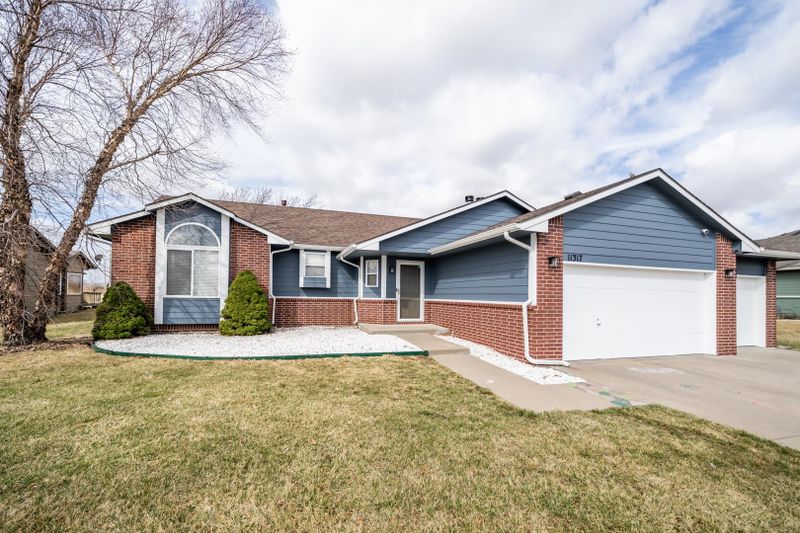
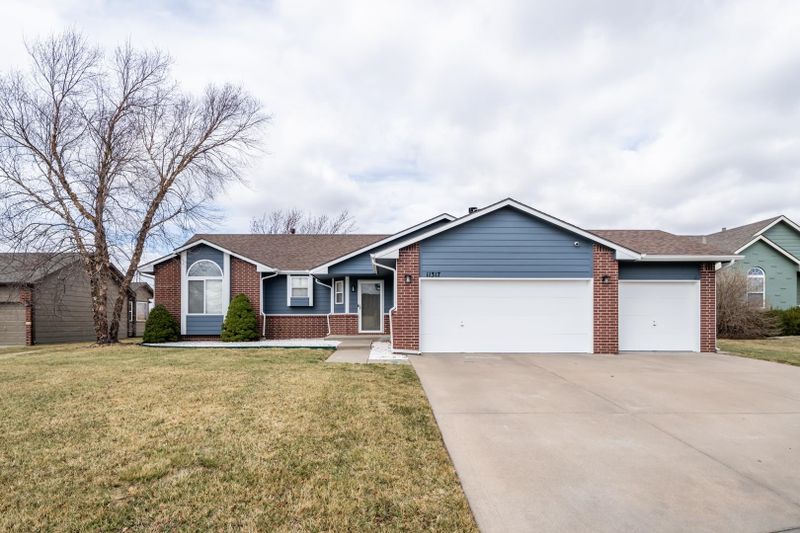
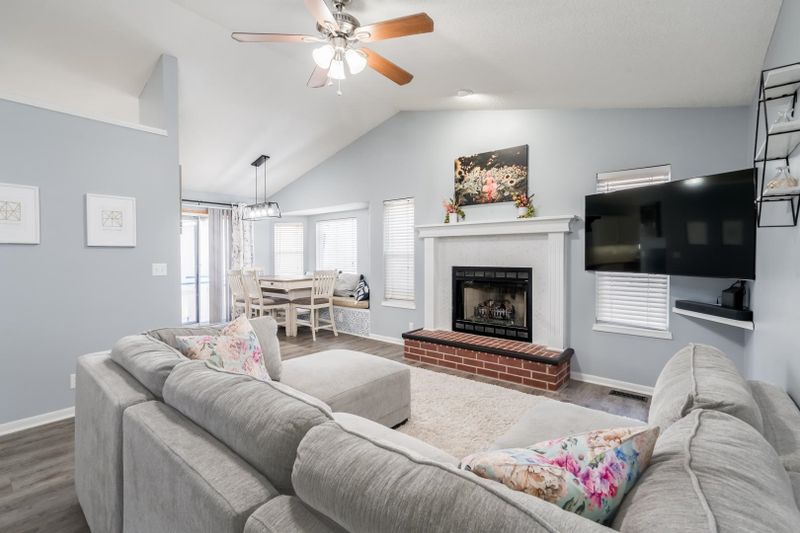
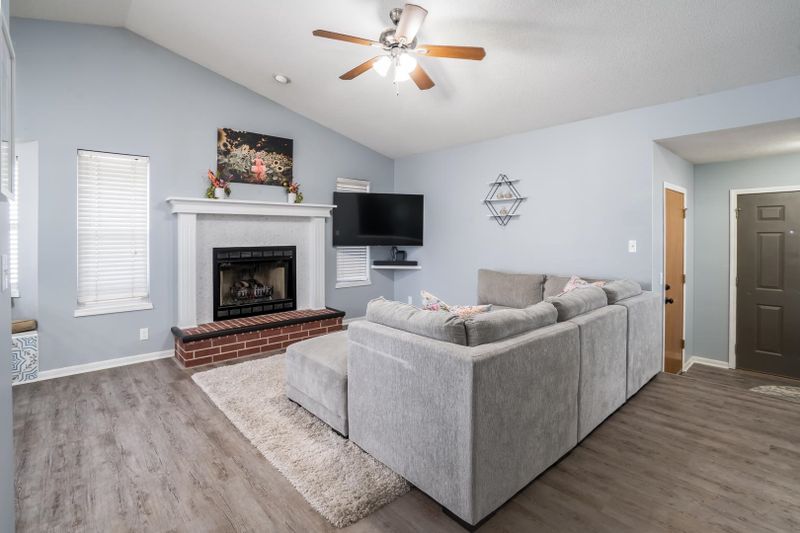
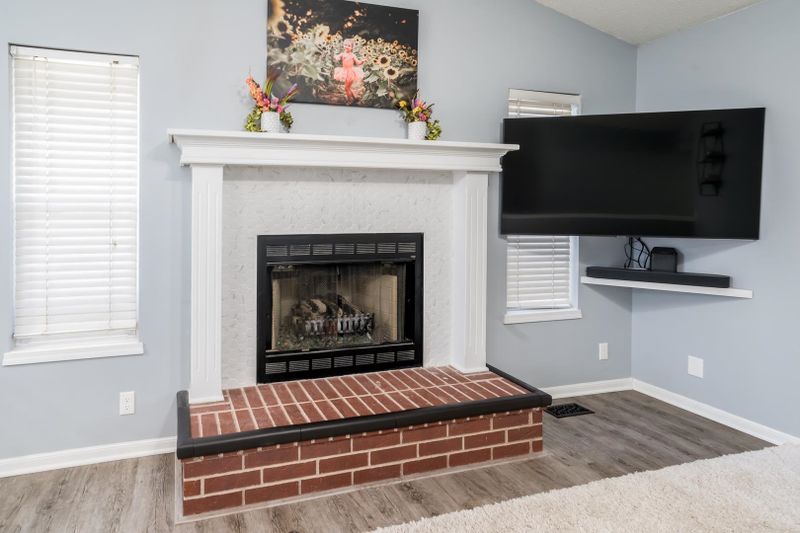
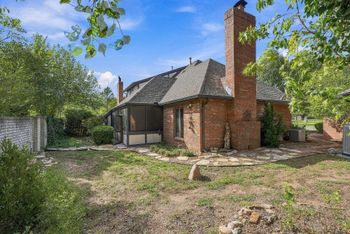
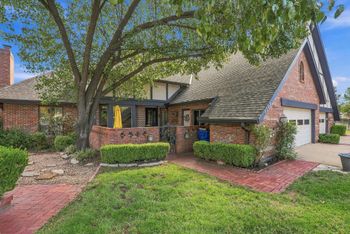
Listing details for 11317 E Tipperary, Wichita, KS 67206 : Wow! This beautiful home has been upgraded, updated and meticulously maintained! Pride of ownership shows throughout! Located in the sought after Preston Trails neighborhood, this home catches your eye from afar. The newly done siding and new exterior paint in a striking and on trend deep blue with white trim and brick front creates the most attractive curb appeal. With a newer roof and gutters, the exterior is in top notch condition and it shines! Walk inside, this home features new interior paint, enameled trim, and new luxury vinyl plank flooring (LVP) throughout. LVP is the new popular flooring that looks like hardwood but is waterproof, scratch proof, warmer, softer and quieter than real hardwood! The updated color scheme throughout the interior is fresh, clean and bright. With tons of natural light and vaulted ceilings the living room is spacious and open to a generous dining room where a large bay window allows even more natural light in. Custom-built in the large dining room bay window is a window bench that perfectly provides extra storage inside and extra seating along one side of a full size table, allowing for efficient use of the space and provides a comfortable space to accommodate a large number of people. This custom design and build specific for this kitchen creates a "booth" like set up and who doesn't LOVE a booth in a kitchen! The table and chairs that were incorporated with this design will remain with the home! The completely remodeled kitchen features enameled cabinets with soft-close, new hardware, new butcher block countertops, designer tile backsplash, new lighting along with all new stainless steel appliances including double oven and stove-top range, dishwasher, built-in microwave and garbage disposal. Through the sliding glass door in the dining area, you will find a large deck, completely RE-done with new boards and railing balusters. Two large shade trees and backing up to an open field this large backyard is ideal and priceless! Retreat to the primary bedroom, it is large in size with a big front window, two closets and its own ensuite bathroom completely remodeled and beautiful! All new carpet in the primary bedroom and the two additional bedrooms along with an updated hall bathroom completes the main floor level. In the basement find all new carpet throughout, new paint and trim in the homes second large living space with a fireplace, two additional bedrooms and an updated bathroom with new luxury vinyl plank flooring. This home also has a new high efficiency 2-stage air conditioner and furnace with a general air powered humidifier. A huge bonus is the homes THREE car garage, fully finished with built-in shelving to keep you organized and tidy. A large lot with sprinkler system, mature trees, shade and plenty of room in the backyard with no other houses behind it! And for this price - looks like you really can have it all!
Listing Updated : 08-11-2026 at 8:32 AM CDT

Properties displayed may be listed or sold by various participants in the MLS

Source

South Central Kansas MLS as distributed by MLS GRID, MLS#: SCK615155

Is this your home?

Claim it to unlock a private owner dashboard, track your equity, and get a free monthly value report.

Comments

Ctrl + Enter to send

No comments yet. Add the first note about this listing.
Is this your home?

Claim it to unlock a private owner dashboard, track your equity, and get a free monthly value report.

Property History

DateEventPrice
9/13/2022
Sold
$279,900 0%
$122/sqft
Source:South Central Kansas MLS #SCK615155
8/5/2022
Listed for sale
$279,900
$122/sqft
Source:South Central Kansas MLS #SCK615155

Location of 11317 E Tipperary, Wichita, KS 67206

Streetview of 11317 E Tipperary, Wichita, KS 67206

Mortgage Calculator
Listing Price
Down Payment
Interest Rate

Schools Near 11317 E Tipperary, Wichita, KS 67206

Is this your home?

Claim it to unlock a private owner dashboard, track your equity, and get a free monthly value report.

Comments

Ctrl + Enter to send

No comments yet. Add the first note about this listing.
Homes Similar to 11317 E Tipperary, Wichita, KS 67206

Sold Homes Similar to 11317 E Tipperary, Wichita, KS 67206

Related Blogs

Source Logo
Based on information submitted to the MLS GRID as of 2026-08-11. All data is obtained from various sources and may not have been verified by broker or MLS GRID. Supplied Open House Information is subject to change without notice. All information should be independently reviewed and verified for accuracy. Properties may or may not be listed by the office/agent presenting the information


HomeWichitaPreston Trails