Description of 14101 E Castle Rock St, Wichita, KS 67230
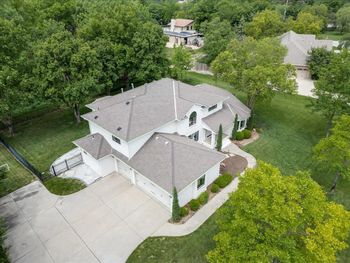
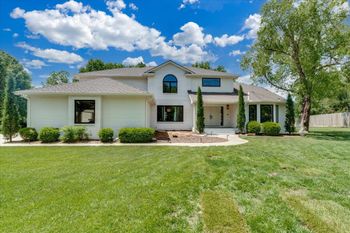
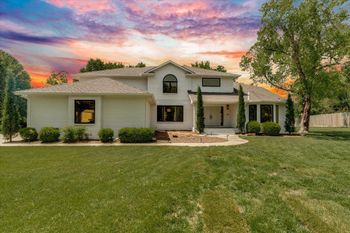
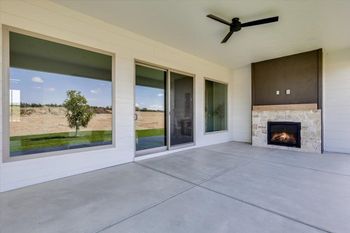
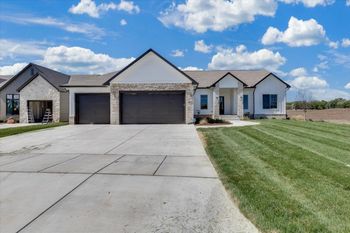
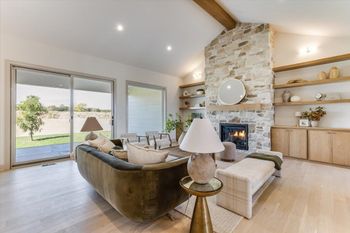
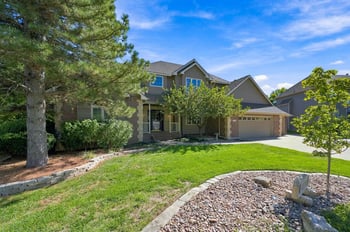
Listing details for 14101 E Castle Rock St, Wichita, KS 67230 : Welcome to this magnificent 5,223 sq ft, 1.5 story home, a true masterpiece of design and comfort. Boasting 5 bedrooms and 4.5 baths and 6 car garage this residence offers an abundance of space and luxurious features, perfectly situated on a private, wooded lot. Step inside the two-story entryway and be greeted by a graceful curved staircase, a lighted niche, and ample space to showcase your favorite artwork or sculptures. The main floor is an entertainer's dream, featuring a living room with dramatic 16-foot ceilings, intricate crown molding, and soaring windows that frame breathtaking views of the private backyard. A formal dining room with a recessed niche provides the perfect setting for elegant gatherings. A versatile main floor library offers the potential for a non-conforming sixth bedroom. The heart of the home is the fully applianced kitchen, complete with Whirlpool appliances and a charming bayed window in the breakfast nook. Adjacent to the kitchen, the hearth room, with its cozy gas fireplace, offers seamless access to the back deck. The living room, kitchen, and hearth room all provide spectacular views of the serene wooded backyard, creating a tranquil and private oasis. The main floor master suite is a luxurious retreat, featuring soaring windows, a built-in entertainment center and a wood trimmed tray ceiling. The remodeled master bathroom is a spa-like haven with double sinks, heated tile flooring, a generous walk-in shower with a covered window for natural light, private water closet, walk in closet and a separate linen closet. Upstairs, you'll find three additional bedrooms. One bedroom boasts an ensuite bathroom and a walk-in closet, while another features a vaulted ceiling and its own sink, sharing a convenient Jack and Jill bathroom with the fourth bedroom that also has it's own separate sink. The lower level offers tremendous space for recreation and entertainment. A large family room provides ample room for a pool table or ping pong table, and a separate wet bar room with generous seating surrounds the home's third fireplace, perfect for a game table. Outside, the large, private wooded yard is a nature lover's paradise. Enjoy the expansive back deck, perfect for outdoor entertaining or quiet relaxation. The meticulously maintained yard includes a sprinkler system, irrigation well, and numerous mature trees that have been expertly cared for over the years. The true prize of this home lies in its impressive garage spaces. In addition to the three-car side-load garage, a detached three-car garage with separate AC and heat provides endless possibilities. As an added bonus, a Mosler safe conveys with the home. Home owner enjoys access to Savanna's east and west common areas and the neighborhood pool on the east. Don't miss the opportunity to own this exceptional property that seamlessly blends luxury, comfort, and unparalleled amenities.