Description of 14300 E Lakeview, Wichita, KS 67230
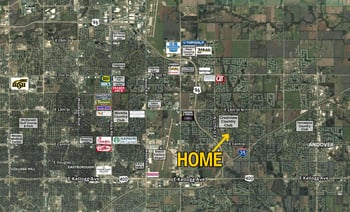

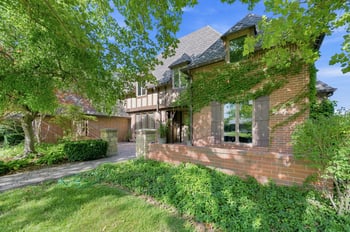
Listing details for 14300 E Lakeview, Wichita, KS 67230 : Property offered at ONLINE ONLY auction. BIDDING OPENS: Tuesday, July 7th, 2026 at 2:00 PM (ct) | BIDDING CLOSING: Thursday, July 16th, 2026 at 2:30 PM (ct). Bidding will remain open on this property until 90 seconds have passed without receiving a bid. Property available to preview by appointment. CLEAR TITLE AT CLOSING, NO BACK TAXES. ONLINE ONLY!!! NO MINIMUM, NO RESERVE!!! Welcome to this 4+ bedroom, 3.5-bath home conveniently located just off US Highway 54/Kellogg, offering quick access to both Wichita and Andover. Featuring a desirable 1.5-story layout, an attached 2-car garage, and an in-ground pool, this property combines spacious living with exceptional outdoor amenities. Step inside and be greeted by a welcoming foyer that opens into the living room, where tall ceilings create an airy and inviting atmosphere. Just off the living room is the kitchen, featuring granite countertops, ample cabinetry, and dedicated eating space for everyday meals. Connected directly to the kitchen is the hearth room and dining area, providing a comfortable setting for gatherings and formal meals. A fireplace adds warmth and character to the space. The main level also includes a convenient powder room and dedicated laundry room. Upstairs, you'll find three bedrooms, including the primary suite. This private retreat features an en-suite bathroom with granite countertops, a double vanity, and a walk-in shower. An additional full bathroom serves the remaining bedrooms and includes granite countertops and a tub/shower combination. The fully finished basement expands the living space with a large family/recreation room, perfect for entertaining, hobbies, or relaxing. You'll also find the fourth bedroom, an additional finished room offering flexible use, and a third full bathroom with a tub/shower combination. Step outside to discover your own backyard retreat. A patio provides the perfect place for grilling, outdoor dining, or relaxing poolside. The in-ground swimming pool, complete with a diving board, creates a fantastic setting for summer fun and entertaining. Beyond the backyard, enjoy direct access to a nearby pond/lake, adding to the property's scenic appeal. With its spacious floor plan, desirable location, and outstanding outdoor features, this home presents an incredible opportunity. Selling to the highest bidder regardless of price, don't miss your chance to make it yours! *Buyer should verify school assignments as they are subject to change. The real estate is offered at public auction in its present, “as is where is” condition and is accepted by the buyer without any expressed or implied warranties or representations from the seller or seller’s agents. Full auction terms and conditions provided in the Property Information Packet. Total purchase price will include a 10% buyer’s premium ($2,500.00 minimum) added to the final bid. Property available to preview by appointment. Earnest money is due from the high bidder at the auction in the form of cash, check, or immediately available, certified funds in the amount of $10,000. Per the seller, the chandelier in the hearth room does not transfer with the property. The light fixture will be changed prior to closing. The property is offered subject to the rules, regulations, and restrictions of the Springdale Lakes HOA (the “Association”). County records do not reflect the current bedroom count.