Description of 15400 E Windham, Wichita, KS 67230
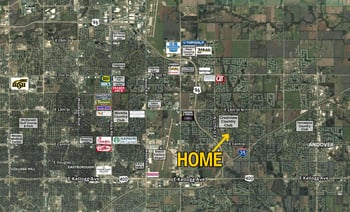

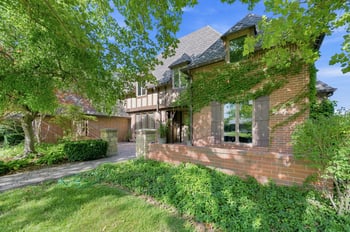
Listing details for 15400 E Windham, Wichita, KS 67230 : Property offered at ONLINE ONLY auction. BIDDING OPENS: Tuesday, May 12th, 2026 at 2 PM (cst) | BIDDING CLOSING: Thursday, May 21st, 2026 at 2:00 PM (cst). Bidding will remain open on this property until 90 seconds have passed without receiving a bid. Property available to preview by appointment. CLEAR TITLE AT CLOSING, NO BACK TAXES. ONLINE ONLY!! Welcome to this stunning 5-bedroom, 4.5-bathroom two-story home located in the desirable Belle Terre subdivision, just off E. Central and within the highly sought-after Andover School District. Lovingly maintained for over 20 years, this home offers space, functionality, and thoughtful updates throughout. As you step inside, you’re greeted by a welcoming front sitting room that flows into the formal living room, where a wood-burning fireplace and ceiling fan create a warm and inviting atmosphere. Just beyond, the formal dining room provides a dedicated space for hosting and gatherings. The heart of the home is the kitchen/dining area, featuring hardwood floors, a quartz island that doubles as an eating bar, and additional space for casual dining. You’ll appreciate the ample cabinetry, built-in desk, and included appliances, electric range/oven, built-in microwave, dishwasher, and refrigerator. From here, step out onto the deck overlooking the backyard, making indoor-outdoor entertaining easy. Just off the kitchen, you’ll find a convenient half bath, laundry area, and access to the attached three-car garage. Upstairs, four spacious bedrooms await. The primary suite is a true retreat, complete with French doors leading into a private space that includes a sitting area and office nook. The en-suite bathroom features dual sinks, a jetted tub, walk-in shower, separate toilet area, and a walk-in closet. One additional bedroom includes its own en-suite bath, while two others are connected by a Jack-and-Jill bathroom, ideal for both privacy and convenience. The fully finished basement expands your living space with a large, open family/recreation area filled with natural light from its windows and direct access to the patio. You’ll also find the fifth bedroom and a full bathroom, making it perfect for guests or additional living arrangements. Outside, the fully fenced backyard offers mature trees that provide shade, privacy, and a peaceful setting. A deck off the kitchen/dining area leads down to the patio below, creating multiple outdoor living spaces to enjoy. Additional features include zoned heating and air, a water conditioner, brand new toilets throughout, and an attached three-car garage offering ample space for parking and storage. This well-cared-for home combines comfort, space, and versatility, ready for its next chapter. *Buyer should verify school assignments as they are subject to change. The real estate is offered at public auction in its present, “as is where is” condition and is accepted by the buyer without any expressed or implied warranties or representations from the seller or seller’s agents. Full auction terms and conditions provided in the Property Information Packet. Total purchase price will include a 10% buyer’s premium ($2,500.00 minimum) added to the final bid. Property available to preview by appointment. Earnest money is due from the high bidder at the auction in the form of cash, check, or immediately available, certified funds in the amount of $25,000. The property is offered subject to the rules, regulations, and restrictions of the Belle Terre Estates Homeowners Association, Inc.