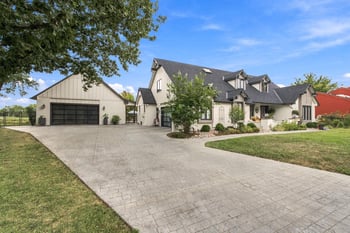
Description of 14405 E Cambria St, Wichita, KS 67230
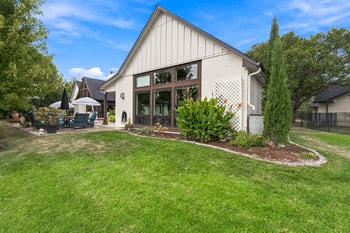
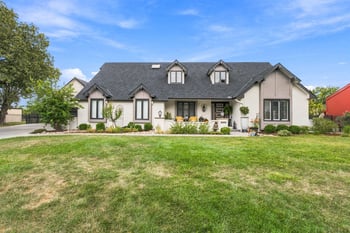
Listing details for 14405 E Cambria St, Wichita, KS 67230 : Experience the best of modern luxury in this exceptional 5-bedroom, 5-bathroom SmartHome, thoughtfully designed to combine cutting-edge technology, refined finishes, and resort-inspired outdoor living. Situated on a beautifully landscaped 0.76-acre lot, this home delivers sophistication, comfort, and convenience in every detail. Designed as a fully integrated SmartHome, all major systems can be controlled through your phone or tablet, including the interactive doorbell, climate system, garage doors, and Lutron-controlled lighting for the garage, soffits, hallway, and lower level. The interactive lower-level entertainment system adds another layer of convenience and luxury. Entertaining is effortless with a Nuvo sound system providing different music in five distinct zones throughout the home. USB charging outlets in every area ensure seamless connectivity, blending technology and functionality at every turn. Two covered patios, both with gas lines ready for permanent heating elements, expand the living space outdoors. The upper patio features an automatic retractable screen, screen door, and screened flooring, creating a completely bug-free retreat. Six large French-style swinging doors open the upper level to the outdoors, allowing for an elegant indoor/outdoor living experience perfect for entertaining guests. The primary suite offers a private sanctuary with heated tile floors, separate vanities, full tile shower, free standing soaker tub and dual (his-and-her) toilets in the spa-like en-suite bathroom. The split bedroom plan includes two additional main floor bedrooms each with walk in closets and a Jack and Jill bathroom with a 2 sink vanity. A custom wine cellar provides the ideal space for collections, while the sound-insulated music studio, fully wired for conversion into a home theater, adds flexibility for entertainment and lifestyle needs. Outdoors, the property showcases resort-level amenities including a heated, in-ground saltwater pool with an automatic cover, lighted sports court, and in-ground trampoline. An invisible dog fence provides discreet security, and the sprinkler system, powered by well water, keeps the grounds lush year-round with efficiency and sustainability. The finished 4 car garage with epoxy-coated floors and painted walls is another bonus of this remarkable home. Every element of this residence reflects thoughtful design and superior craftsmanship. From its intuitive smart systems and sound engineering to its serene outdoor spaces, this home offers an unparalleled standard of living for those who value technology, comfort, and timeless elegance. Discover a property that redefines modern luxury, where innovation meets lifestyle, and every day feels like a private retreat.