Description of 14624 E Cambria, Wichita, KS 67230
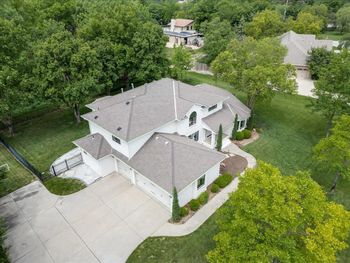
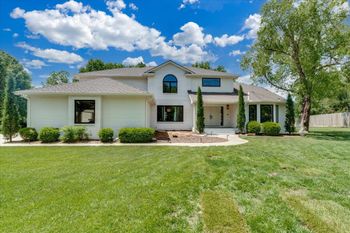
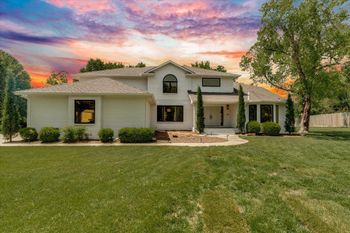
Listing details for 14624 E Cambria, Wichita, KS 67230 : Nestled in picturesque Cambria, this custom-built home is a true showstopper, boasting a stunning brick and stone front façade with impeccable craftsmanship by Tom Kemp. Set on a generous 0.77-acre lot backing to a lush tree line, this residence offers a perfect blend of luxury and privacy. Step inside through the impressive iron and glass front door, where you're greeted by a foyer with a striking barrel vaulted ceiling. The main level is graced with beautiful hardwood flooring, crown molding, and meticulous trim carpentry, including wainscoting in the formal dining room. The gourmet kitchen is an epicurean's dream, showcasing beautiful granite countertops, a large center island with an eating bar, custom hood, professional-grade appliances, and cabinets with pull-out shelving. Other highlights include a gas range, under-cabinet lighting, double ovens, above cabinet lightins, and a hidden walk-in pantry. The kitchen seamlessly flows into the adjacent great room and informal dining space, where an abundance of windows, vaulted ceiling with wood beams, and a gas fireplace with exquisite millwork, flanked by built-in bookcases, create a warm and inviting atmosphere. Windows spanning the back of the home soak the living spaces with natural light and offer sweeping views of the outdoors. A glass door among a wall of windows leads to a peaceful covered deck overlooking the fenced backyard, complete with a sprinkler system, irrigation well, and storage shed with electricity. The well appointed split bedroom floor plan offers privacy, with a luxurious primary suite featuring crown molding, deck access, and a spa-like bathroom. Indulge in double sinks, a water closet, a whirlpool tub, heated floors, a separate tiled shower, and an impressive three walk-in closets. Another main-floor bedroom with an en suite bath and walk-in closet is found across the home. Entering from the 4-car garage, you'll find an exceptional home office with built-in desks, drawers, and shelving, along with bayed windows and bench seating. The back hallway also offers a convenient drop zone and a spacious laundry room to keep everything tidy. A beautiful powder room for guests completes the main level. The fully finished walk-out basement, with 9-foot ceilings and view-out windows, provides ample space for effortless entertainment and hours of relaxation. Enjoy a game of pool or ping pong, relax by the stone fireplace, or entertain at the wet bar with granite counters. The basement also includes three bedrooms, two bathrooms, and a large storage room. Many updates/replacements in 2022 include: fresh interior paint, sump pump, water back-up sump pump, replaced walk-in shower in the jack-n-jill bath, added a roof ridge vent system, replaced bedroom carpet in main level bedrooms, new dishwasher, and added custom blinds in the kitchen and basement. This home is part of a neighborhood known for its spacious, manicured lots and custom homes with great curb appeal. Enjoy the tranquility of Cambria with the convenience of city access, close to major highways and the esteemed Andover Schools, now offering open enrollment. This is truly a must see; a home of this quality on this lot could never be rebuilt for anywhere near this price. Don't miss!