Description of 14715 E Hawthorne St, Wichita, KS 67230
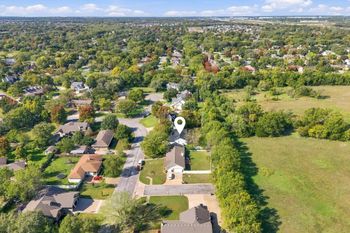
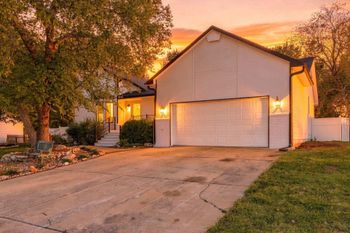
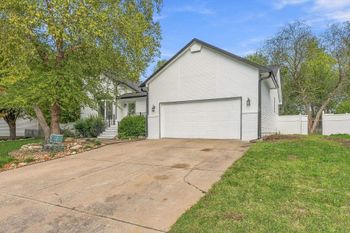
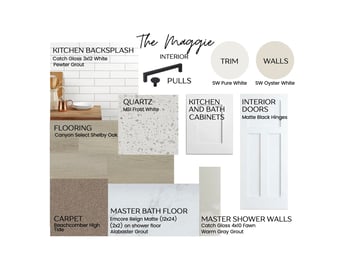
Listing details for 14715 E Hawthorne St, Wichita, KS 67230 : Situated perfectly at the back of one of Wichita's best neighborhoods, with mature trees on a quiet street, this beautifully updated 5 bedroom, 3 1/2 bathroom home is tucked away from it all but within minutes of everything. Attractive curb appeal, welcoming covered front porch, popular gray with white trim exterior paint and large windows will catch any passerby. With beautiful new luxury vinyl plank flooring, white trim, new carpet, and new light fixtures this one is updated and ready to be called home. It has also been UPGRADED to a smart home! The home is equipped with a custom-built smart home network used to control exterior door sensors, light switches, fan switches, smoke detectors and security cameras all with computer, tablet or mobile phone either in the house or remotely. This network can be modified to add, edit or change devices for example any appliances with Wi-Fi capabilities like washer and dryers, garage door openers, tvs etc. The Home Assistant manager allows not only to manage the state of devices (i.e. on/off), but also to create scheduled automations such as turning on certain lights at certain times. Additionally, almost all of the light switches in the house have been converted to dimmer switches which allow for the precise control of lighting levels in each room. All of the fan switches have been converted to multi-speed switches, eliminating the need for all of the pull chains in the house. Upon entering the front door, the 2-story entry-way is grand and full of light from the windows and new chandelier. The formal dinning space at the front of the home is great for your full size dining table or can be used as an office space, piano room, conversation room etc. The possibilities are endless and alternative use of this space is growing in popularity. More than enough room for a table is found in the beautifully updated kitchen that literally sparkles with granite countertops, glass tile back splash, updated lighting, above and below cabinet lighting, a large pantry, tons of cabinetry and an island, stainless steel appliances and a large window at the sink which is everyone's favorite. Enjoy outdoor eating or relaxing right outside the kitchen through the large sliding glass door on the home's large deck that enjoys the shade from the two mature trees in the back that also provide great privacy for the lot backing up to a tree line. Open to the kitchen is a cozy living room complete with a fireplace and a back wall of large picture windows that flood the space with light. A half bathroom and a laundry room are tucked behind the kitchen for ultimate convenience. Upstairs you'll find the master bedroom en suite with a double box tray ceiling detail and ceiling fan, new luxury vinyl plank flooring and French doors leading to a large bathroom with two sinks, jetted tub, separate large tile shower, private toilet with a door and walk-in closet with built in shelves and tons of hang space. THREE additional bedrooms and another full bathroom complete the upstairs. The updates continue in the lower level with new carpet, new luxury vinyl plank flooring and new interior paint, this open family space with large view out windows is also wired for surround sound, includes a wet bar with space for a full-size fridge with custom built upper and lower cabinets, and a built-in safe that stays. The home's fifth bedroom with view out windows and another full bathroom complete the updated basement space. The attached garage with built-in shelving allows for any home owner to stay organized. This attractive home in Andover school district has no specials and Sedgwick county taxes you will get the biggest bang for your buck and so much space! It is an opportunity you don't want to miss!