Description of 14716 E 9th St N, Wichita, KS 67230
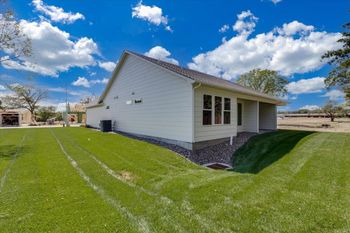
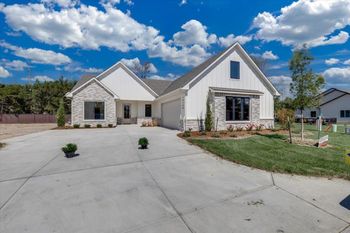
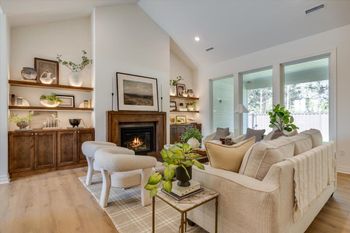
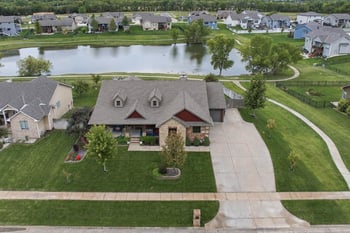
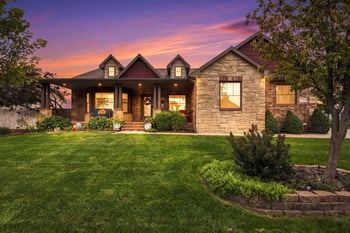
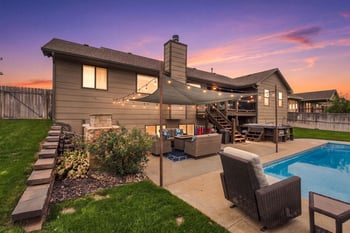
Listing details for 14716 E 9th St N, Wichita, KS 67230 : Welcome home! One owner 5 BR, 3-1/2 BA charmer is perfectly situated for privacy on a 0.38 acre treed lot backing to acreage. Custom built, by Ink Construction in 2004, with all the bells and whistles, this showstopper exudes quality finishes and exquisite details throughout. Large windows spanning the back of the home soak the living spaces with sunlight and allow for panoramic views of the backyard oasis. Enjoy gorgeous hardwood flooring, solid 8' doors, high ceilings, alder wood cabinetry and trim, a main floor master suite, three wood burning fireplaces with gas starters, rocker light switches, arched doorways, a main floor study with french doors, Pella windows and doors, plantation shutters, security system, surround sound, fully finished walk-out basement with insulation between the main and lower levels, three car side load garage with a utility sink and insulated doors, sprinkler system, irrigation well, 50 year impact resistant roof and lush landscaping. The heart of this home is a stunning hearth kitchen and great room showcasing a vaulted ceiling, solid wood beams with indirect lighting, a floor to ceiling stone fireplace and matching stone surround at the range. The chef's eat-in kitchen is well suited for any cook with a center island/eating bar, granite counter tops, GE Monogram premium grade appliances, 48" dual-fuel professional range with six burners and a grill, hidden walk-in pantry, under cabinet outlets, bar area with a prep sink, pull out trash, door to a grilling deck with a plumbed gas line, and under cabinet lighting. A back hallway, adjacent to the kitchen, offers a separate laundry room with a built-in ironing board, powder room for guests, stairway with stair lighting, and access to the garage. Retreat to a lovely master suite offering a coffered ceiling, large windows overlooking the backyard, expansive vanity with travertine countertops, dual sinks and a make-up counter, cabinets with electrical outlets inside, an oversized walk-in tile shower with a head and body bar, private toilet, and a generous walk-in closet with built-ins and shoe storage. Upstairs, you'll find two bedrooms, a hall bathroom and a loft area. The first bedroom currently uses the hall closet but was framed to convert the loft into a future walk-in closet, if desired. Entertaining is effortless in an exceptional finished basement offering 9' ceilings, stained concrete flooring, a stone fireplace, stone accent wall, gorgeous wet bar with a dishwasher and two refrigerator drawers, temperature controlled wine cellar, two generous bedrooms with walk-in closets, two hall linen cabinets, a full bathroom and storage. Extend your living space outdoors on a covered composite deck with mounted heaters, a screened-in covered patio with mounted heaters and two concrete patios in a picturesque fenced backyard lined with mature trees and tiered with landscape rock. A building on the East side of the yard was built with the vision of a future pool house; it is wired with electric, plumbed for a toilet and sink, designed with a drain for an outdoor shower, and plumbed with a gas line for a heater for a future pool. Half of the structure has dog runs with drains but the footings are there to enclose all of it. The exterior of the home is cement board with a stucco finish (NOT EIFS). Specials paid out in 2019! The sellers thought of everything and no stone was left unturned. Call today for your private showing.