Description of 14832 E Summerfield St, Wichita, KS 67230
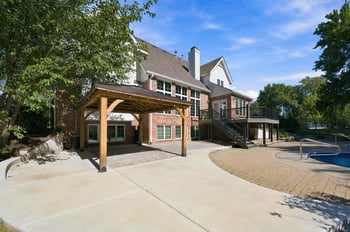
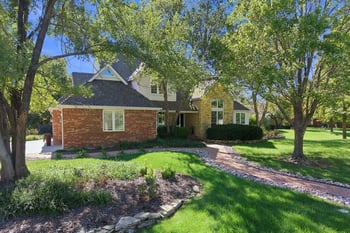
Listing details for 14832 E Summerfield St, Wichita, KS 67230 : Welcome home!! This is the one you have been waiting for. Tucked away on a quiet street in the coveted Savanna neighborhood, this beautifully remodeled, six bedroom, 3 1/2 bathroom showstopper is sure to impress. The highly desired curb appeal of the side load garage with front brick and stone detail catch your eye and bring you to the covered front porch to welcome you in. The updated open living space features real hardwood flooring throughout, enameled trim, on-trend color palate and is flooded with natural light coming in through the back wall of windows. Every inch of the home has been remodeled including knocking down the walls and opening up the kitchen to the main floor living space. The newly appointed gourmet kitchen now boasts beautiful enameled cabinetry, custom vent hood, beautiful calacatta quartz countertops dressed with the popular arabesque backsplash tile. New appliances include the Jenn-Air culinary center double oven and built in microwave with Kitchen-Aid 4 burner range that includes a 450 degree griddle. Numerous cabinet upgrades include a pull-out trash and recycle bin, hidden walk-in pantry with built-in spice rack, and several custom drawers for storing platters, utensils and sure to please the pickiest of chefs. The new coffee bar has everyone's favorite Scottsman clear “tophat” ice maker and Kitchen-Aid beverage center with two temperature zones, perfect for keeping both white and red wines at proper temperature, a must for entertaining, this space lends itself perfectly to the formal dining room space complete with a new designer chandelier and large front window and also open to the living room and kitchen. The custom-built hearth room with gorgeous floor-to-ceiling built ins flanking the cozy wood burning fireplace blends Kansas limestone into the updated and popular color pallet and makes for the perfect place to enjoy a morning coffee or an after dinner drink with friends. Venture out and continue the party on the large, covered back deck overlooking the priceless private backyard backing to a wooded tree line with the popular Red Bed trail right behind. An extended patio and plumbed in firepit keeps the fun going into the evening. Such a wonderful, private backyard space and being over a half-acre lot, this is a huge value in and of itself! Enjoy the tranquil views of the field behind where horses and turkeys can be spotted in the distance. Retreat to the primary en-suite with large bay windows to also enjoy the private backyard view from as well as upgraded tray ceiling, lighting, beams and ceiling fan with an eye-catching accent wall and space saving, on-trend barn door leading to the completely remodeled en-suite bathroom. Beautiful finishes, this gorgeous spa-like bathroom has his and her closets, a large walk-in shower, two separate vanities with lots of countertop space and storage space including a built-in hair center drawer to plug-in and store hot curling irons and hair dryers, new flooring, beautiful quartz countertops and designer lighting and mirrors. Wow! Wow! Wow! A soaking tub can easily be added under the window with all the plumbing for one remaining under the floor. Two additional bedrooms and the homes second full bathroom is found on the opposite side of the main floor. A main floor laundry room and powder bathroom conveniently located behind the kitchen near the entrance from the garage. Fully fenced, irrigation well, sprinklers and oversized three car garage are some additional amenities of the home. Newer HVAC system with upgrades too! Why build new when you get a much bigger bang for your buck right here with a huge, private lot, remodeled open living space with all the on-trend finishes and did I mention, no special taxes, Sedgwick County tax rate and Andover school district and in everyone's favorite neighborhood with the shady playground and swimming pool! This one, at this price, just can't be beat!