Description of 15403 E Summerfield St, Wichita, KS 67230
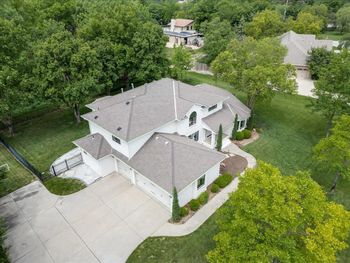
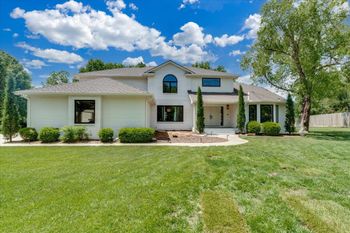
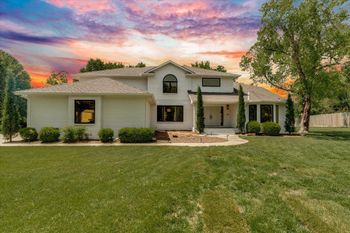
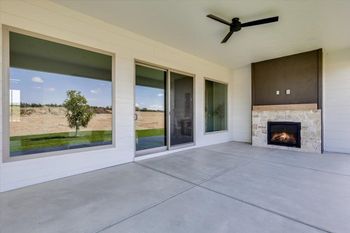
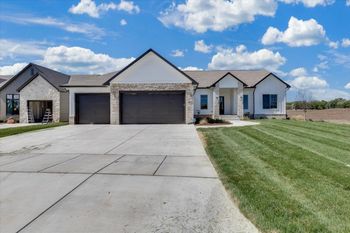
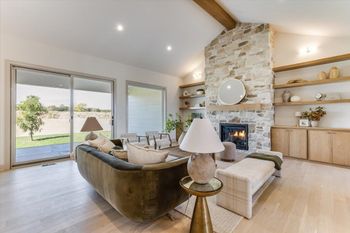
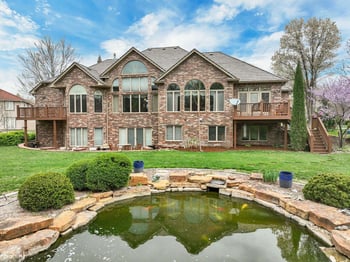
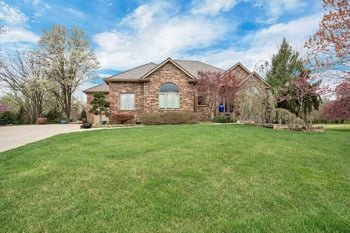
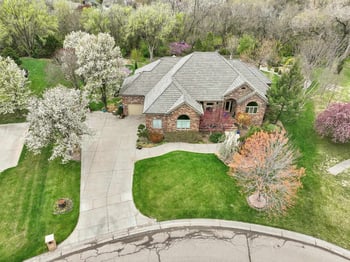
Listing details for 15403 E Summerfield St, Wichita, KS 67230 : This exquisite 6 bed, 5.5 bath home in the esteemed Stonebridge neighborhood is a must see! Beautiful curb appeal, lush landscaping executed by Tree Top Landscaping all the way around the house and positioned perfectly on an amazing lake lot is just the beginning. The open floor plan boasts an expansive foyer open to the great room with dramatic 14’ ceilings showcasing coffered ceiling with beams, extensive enameled trim detail, crown molding, designer light fixtures, large picture windows with custom wood blinds, beautiful hardwood flooring, and gas fireplace with flanking built-in. The gorgeous kitchen is complete with an oversized island, beautiful quartz countertops, double Bosch ovens, gas range, custom range hood, microwave drawer, tons of cabinetry upgraded with lighted glass double stacked upper cabinets, under cabinet lighting, soft close drawers, hidden appliance garage, pull-out spice drawer, pull-out trash can and hidden walk-in pantry. Adjacent to the kitchen and open to the living room is the formal dining space with large windows displaying the amazing lake views, beautiful fixture and 9’ door leading to the fabulous, south facing deck that can be used seamlessly when entertaining and provides an outdoor living space as well. Retreat to the primary en suite boasting an upgraded barrel ceiling with crown molding, large windows again with the tranquil lake views, upgraded hardwood flooring, nightstand overhead lighting, en-suite spa bathroom with a large two sink quartzite countertop vanity, walk-in tile shower, freestanding soaker tub with privacy glass window, water closet for toilet and connected to a HUGE walk-in closet with three rows of seasonal hang space up to the ceiling. Connected to the primary closet is the laundry room with a wash sink, upgraded tile backsplash, cabinetry, and folding table. Entry from the garage leads to a back mudroom conveniently located behind the kitchen with a hook & cubby drop zone and adjacent powder room with quartzite countertop. The split bedroom plan provides two additional spacious bedrooms both large in dimension and each with their own walk-in closets connected by an upgraded Jack and Jill bathroom design that provides each bedroom its own private vanity with pocket doors to the shared shower/tub and toilet room. Large baseboards, tall 9’ doors, extra mill work, quartz and quartzite countertops everywhere, high-end fixtures and finishes set this home apart from the rest! You must get in it to see the quality and feel the difference that these high-end finishes provide. Another huge bonus is the additional above ground bedroom and full bathroom found in finished space above the garage. This could be used as another hang out room or office too. The upgrades continue in the fully finished, walk-out at grade basement with its 9-foot ceilings this doesn’t feel like a basement at all! It includes a back wall of large windows flooding the space with natural light, open family room, large wet bar with granite countertops, space for full size fridge, dishwasher and serving window open to the game room. The game room is perfect for a pool or ping pong table but could also be used as an office or exercise room with great views of the lake. Two additional oversized bedrooms both with large walk-in closets, and one with its own bathroom vanity and both with bedroom access to the two full bathrooms complete the lower level. Ample storage in the basement along with a three-car garage can help anyone stay organized. Sprinkler system, irrigation well and fully fenced with gates on each side of the house and in the back to access the pond are additional exterior amenities, not to mention the fully stocked pond in your own backyard fun for fishing and the perfect backyard space for a future pool! Right across the street is the paved easement to Red Bud trail too! Sedgwick county taxes and Andover schools, this home truly has all that you’ve been looking for and more, don’t miss it!