
Back to Search
1919 W Douglas Ave, Wichita, KS 67213
Sold for $350,000
1919 W Douglas Ave, Wichita, KS 67213
Sold for $350,000
1919 W Douglas Ave, Wichita, KS 67213

1919 W Douglas Ave Wichita, KS 67213

0Views
0Saves

$350,000

CLOSED
Beds
3
Baths
3
Sqft
3,337
Acres
0.24
Year
1910
Close Date
May 29, 2026
Property Type
Residential
Sub Type
Single Family Onsite Built
Per Square Foot
$105
Date Listed
Jul 3, 2025

Description of 1919 W Douglas Ave, Wichita, KS 67213

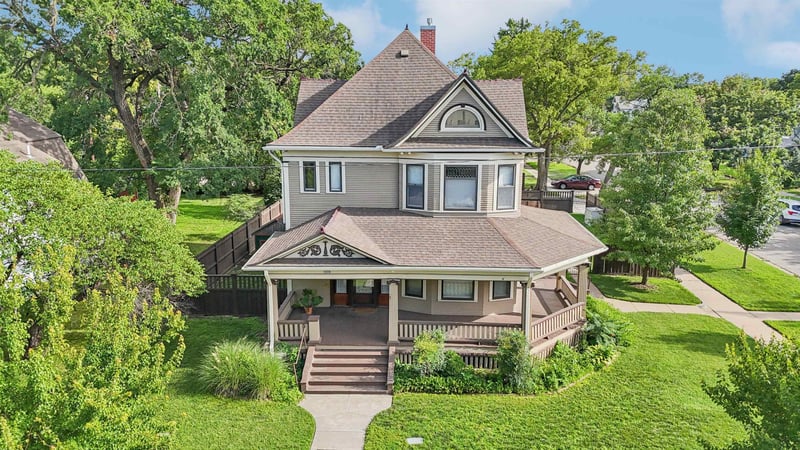
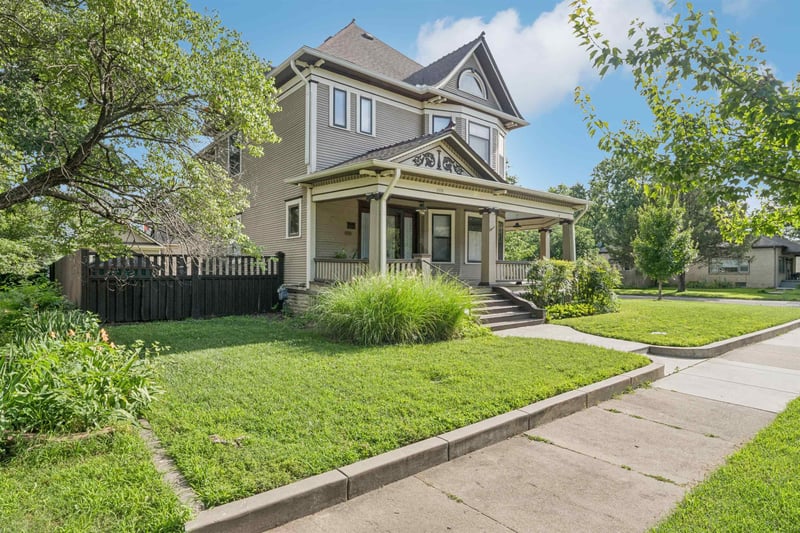
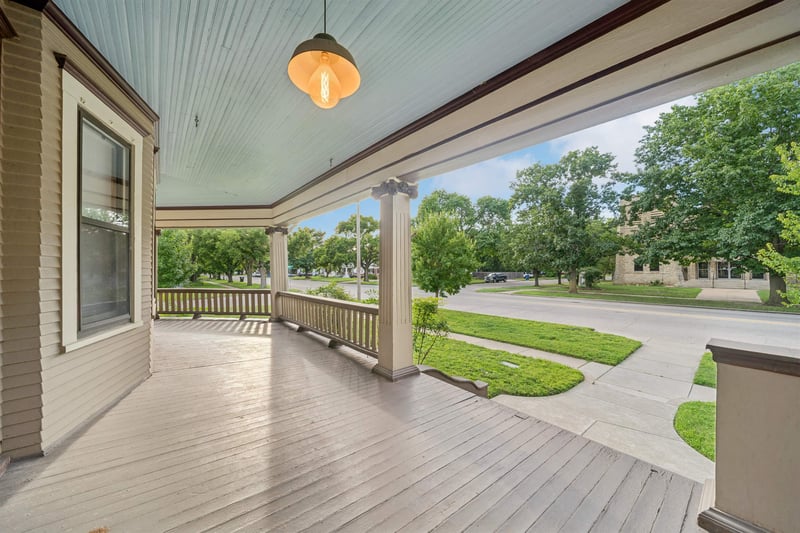
Listing details for 1919 W Douglas Ave, Wichita, KS 67213 : Now offered at $350,000, this beautiful home presents an incredible opportunity to own a Queen Anne Classic and a piece of Delano History! Welcome to The Guldner House — a stunning example of Queen Anne Free Classic architecture, built in 1910 by Benjamin Guldner and listed on the U.S. National Register of Historic Places. Nestled in the heart of the vibrant Delano District, this historic gem offers a truly unique living experience. Offering timeless charm paired with modern comfort and functionality. Imagine sipping your morning coffee on the inviting covered wrap-around porch. Enjoy quiet evenings in your private backyard, or tinker away in your own workshop. This home is made for both relaxing and entertaining. Home Highlights: • 3 Bedrooms | 2.5 Bathrooms • Oversized 2-Car Garage/Carriage House with Loft Storage • 28’ x 18’ Workshop – Includes heat pump heating and air, overhead garage door, tall ceilings, upper storage, insulated, private toilet, wash sink and its own 200-amp electrical service. The home has been thoughtfully updated to enhance comfort while preserving its incredible historical integrity. Step inside and you’ll find gorgeous woodwork throughout — solid wood floors and doors, ornate hand-carved pillars, rich wainscoting, and tall baseboards. Original antique light fixtures, hardware, and leaded glass that accents main floor windows. The kitchen features an abundance of cabinets with pull out drawers, generous counter space, a double oven, and a butler’s pantry — perfect for overflow storage and serving. Enjoy meals in the formal dining room, relax in the hearth room with the decorative fireplace, or host in the formal living room — this home truly has it all. Additional Features: • Two staircases located at opposite ends of the home • Spacious bedrooms • Bonus upstairs room ideal for a home office, playroom or extension of the Laundry Room • Zoned HVAC • Irrigation well, sprinkler system, and privacy fence with wrought iron gates • Wide driveway with ample off-street parking • Bonus Living Space: A fully finished 1,000 sq ft basement takes this home to the next level — featuring a retro 1950s second kitchen, a cozy family room with surround sound, a full bathroom with custom walk-in shower, and a fun kids' play hideout under the stairs. There’s even a space-saving fold-out table for meals or hobby projects. With flexibility, this lower level is perfect for guests or extended family. With 3,337 sq ft of finished living space across three levels, The Guldner House is truly a history lover’s dream home — filled with character, comfort, and endless possibilities. Be sure to watch the 3D Virtual Tour, Multiple Pictures and view the Floor Plan with room measurements. Make it yours, schedule your private showing today!
Listing Updated : 08-11-2026 at 9:22 AM CDT

Properties displayed may be listed or sold by various participants in the MLS

Source :

South Central Kansas MLS as distributed by MLS GRID, MLS#: SCK658028

Is this your home?

Claim it to unlock a private owner dashboard, track your equity, and get a free monthly value report.

Comments
Is this your home?

Claim it to unlock a private owner dashboard, track your equity, and get a free monthly value report.

Property History

DateEventPrice
5/29/2026
Sold
$350,000 -6.7%
$105/sqft
Source:South Central Kansas MLS #SCK658028
7/3/2025
Listed for sale
$375,000 +30.7%
$112/sqft
Source:South Central Kansas MLS #SCK658028
4/14/2022
Sold
$287,000 0%
$86/sqft
Source:South Central Kansas MLS #SCK609153
3/25/2022
Listed for sale
$287,000 +81.1%
$86/sqft
Source:South Central Kansas MLS #SCK609153
7/22/2013
Sold
$158,500 0%
$47/sqft
Source:South Central Kansas MLS #SCK353484
6/10/2013
Listed for sale
$158,500
$47/sqft
Source:South Central Kansas MLS #SCK353484

Location of 1919 W Douglas Ave, Wichita, KS 67213

Google Map
Mortgage Calculator
Listing Price
Down Payment
Interest Rate

Schools Near 1919 W Douglas Ave, Wichita, KS 67213

Is this your home?

Claim it to unlock a private owner dashboard, track your equity, and get a free monthly value report.

Comments

Homes Similar to 1919 W Douglas Ave, Wichita, KS 67213

Sold Homes Similar to 1919 W Douglas Ave, Wichita, KS 67213

Related Blogs

Source Logo
Based on information submitted to the MLS GRID as of 2026-08-11. All data is obtained from various sources and may not have been verified by broker or MLS GRID. Supplied Open House Information is subject to change without notice. All information should be independently reviewed and verified for accuracy. Properties may or may not be listed by the office/agent presenting the information


HomeWichitaMartinsons

