Description of 2024 S Welsh, Wichita, KS 67230
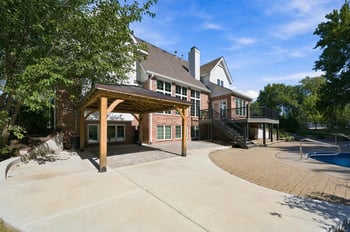
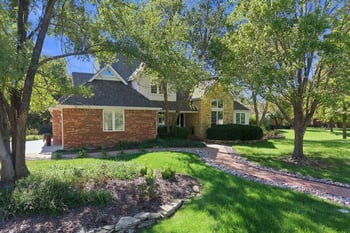
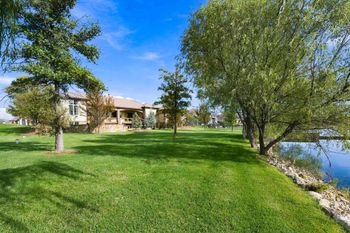
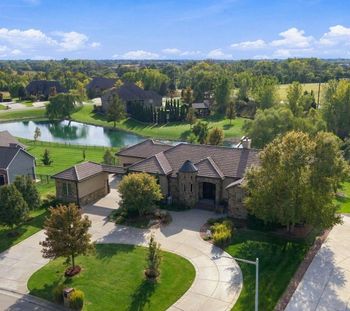
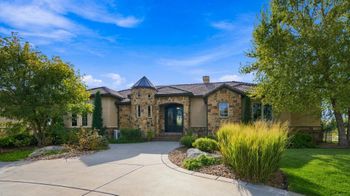
Listing details for 2024 S Welsh, Wichita, KS 67230 : Welcome to your dream home! This stunning custom-build, crafted by Tri-M Construction, boasts unparalleled quality and comfort across its 4,624 square feet of living space. Nestled on a sprawling 0.76-acre lot with an East-facing backyard, this immaculate one-owner ranch offers the perfect blend of luxury and tranquility. As you approach, you're greeted by the handsome brick and stone curb appeal, complemented by extensive professional landscaping and a lush tree line backing. The circle driveway adds both convenience and charm to the entrance, leading to a covered front porch with iron double entry doors. You'll immediately be captivated by the grandeur of high ceilings, refined finishes, tall doors, and a 14' vault with wood beams in the great room, adorned by a gas fireplace flanked by beautiful built-in bookcases. Hardwood flooring flows seamlessly throughout, showcasing exceptional workmanship and millwork at every turn. Windows spanning the back of the home allow for panoramic views of the private backyard, where frequent wildlife sightings occur. The heart of the home lies in the great room and adjacent gourmet kitchen, showcasing Wolf appliances, including double ovens, a warming drawer, and a six-burner gas range, along with a Sub-Zero panel front refrigerator. Additional highlights include a large center island/eating bar, pull-out spice racks, under-cabinet lighting, and a large walk-in pantry with a beverage refrigerator. The oversized dining area is large enough for hosting holidays and dinner parties; just dress your table up or down for the occasion. French doors create seamless indoor/outdoor flow leading to the beautiful covered patio with a fireplace and overlooking the meticulously landscaped backyard. Retreat to the spacious primary suite, complete with a gorgeous coffered ceiling, a luxurious primary bathroom featuring heated floors, dual vanities, a rain head in the shower, soaker tub, private toilet, a makeup vanity with a pull-out caddy for styling tools, and an exceptional walk-in closet with a built-in dresser and abundant shoe shelving. A large laundry room with a sink, second en-suite bedroom, powder room, and third bedroom with french doors (which also makes an ideal office), complete the main level. Entertaining is effortless in a true walk-out basement that doesn't feel like a basement; the finishes are the same quality as the main level. Enjoy 9' ceilings, a family room with a gas fireplace with a stone surround, wiring for a 7.1 theatre system, recreation area, a large wet bar with a dishwasher, ice maker, and microwave, a wine cellar under the stairs, exercise room, powder room, two bedrooms connected via a jack-n-jill bathroom, storage, and unfinished space for a future media room. A concrete storm shelter adds peace of mind in inclement weather. The four-car garage was carefully finished for an active lifestyle with epoxy-coated flooring, built-in cabinets, hot/cold water supply, speakers, commercial garage door openers that work with an app, an electric car outlet, and commercial car vacuum and power washer. Extend your living space outdoors in a serene setting with two covered patios, an expansive concrete patio with diamond saw cuts, and a sprawling lawn for playing; this blank canvas presents an opportunity to customize the outdoor living space you've imagined. Save money with a high efficiency geothermal system and impact resistant roof. The exterior was repainted in 2021. Other extras include: all cast iron tubs, security system, surround sound, two wells, pre-wiring for a pool, and 6" concrete on garages to support a future car lift. Located just minutes from the highway, this home offers easy access to the entire city while providing the serenity of country living. And with Andover Schools nearby, offering new open enrollment, you'll enjoy the best of both worlds. No stone was left unturned. Don't miss the opportunity to make this exquisite property your forever home!