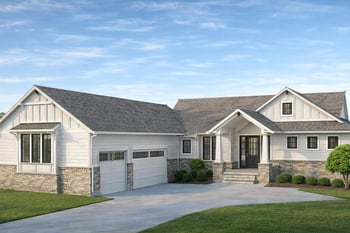
Description of 2114 S Celtic St, Wichita, KS 67230
Listing details for 2114 S Celtic St, Wichita, KS 67230 : Showcasing a rare full in-law suite—also functioning as a true accessory dwelling unit (ADU)—as one of its premier highlights, this exceptional Cambria luxury home on 0.60 acres features 6 bedrooms and 5 bathrooms, and sits directly across the street from the award-winning Christa McAuliffe Academy K–8 with quick access to Wichita’s top private schools. The property offers incredible curb appeal with modernized exterior paint, modern glass garage doors, black stone accents, a grand circle drive, and a split four-car garage. Inside, a sleek glass entry opens to a bright interior with designer tile, vaulted ceilings, a striking fireplace framed by custom built-ins, and a private office with double doors. The chef’s kitchen impresses with professional-grade appliances, dual sinks including a reverse osmosis prep sink, a walk-in pantry, full-height quartz backsplash, and a dramatic waterfall quartz island. Sliding doors lead to a screened-in patio overlooking multiple concrete patios, a fire pit area, a sunken patio, and a sprawling fenced yard with mature trees, a sprinkler system, and a well. The main-floor primary suite offers a tranquil retreat with a tray ceiling and a spa-inspired bath featuring black quartz counters, modern cabinetry, a freestanding tub, and an oversized walk-in shower with a ceiling waterfall head, dual showerheads, and built-in seating. Glass barn doors connect the bedroom to both the luxurious bathroom suite and the expansive walk-in closet, which features built-ins and an enormous full-length dressing mirror; the closet flows directly into the updated laundry room with a quartz-topped wash sink and added cabinetry, and from there, a private passage leads past the north garage door into the home’s living spaces, creating a functional drop zone for daily essentials. An updated hall half-bath leads toward the standout in-law suite/ADU, complete with its own private garage entrance, separate laundry, full kitchen with granite island and stainless appliances, new flooring, ceiling speakers, private deck, split A/C, a tiled walk-in shower, a spacious bedroom overlooking the yard, and dedicated storage—ideal for multigenerational living. Additional highlights include ceiling speakers throughout, a built-in security system with cameras, an upstairs flex room, and a walkout basement with three large bedrooms, two full bathrooms, a stylish walk-around wet bar with fridge and appliance space, and an enormous full-length storage room. With luxury finishes, modern upgrades, and true multi-generational comfort, this home stands among Cambria’s finest.