Description of 206 S Brookside, Wichita, KS 67218
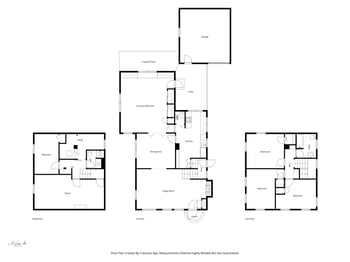
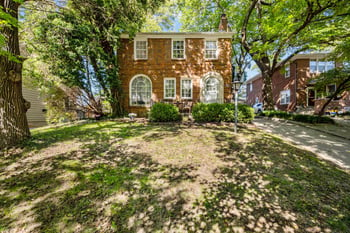
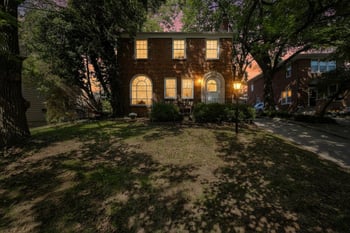
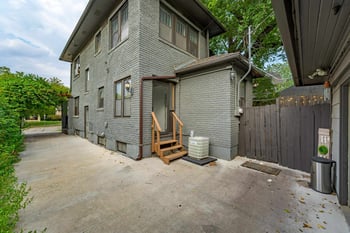
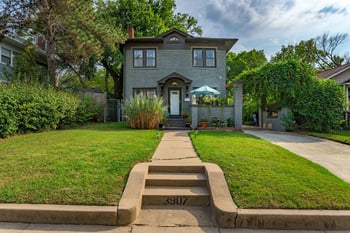
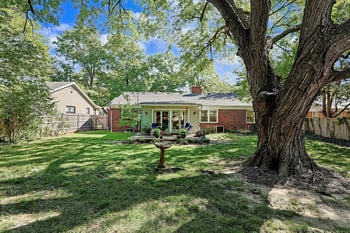
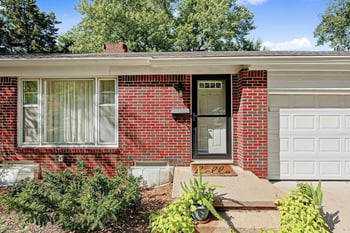
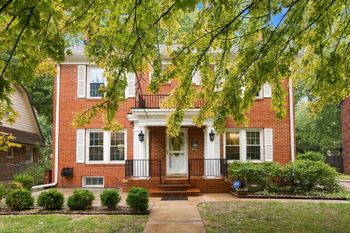
Listing details for 206 S Brookside, Wichita, KS 67218 : This is an AMAZING home, extensively remodeled and move-in ready. The home is located in The Village, a mature and centrally located neighborhood. The exterior boasts a large corner lot, a beautiful stone exterior, new accent lighting and landscaping, a new roof (decking and 30 year dimensional composition shingle), a new 7 zone irrigation system, new cedar privacy fence, and new front sidewalk and porch. The interior features many updates, a large floor plan of approximately 4400 square feet, and many upscale finishes. This is a ranch style home and on the main level there are two large bedrooms, a guest bath, a master bedroom with en suite bath, large formal living room with a fireplace and large picture window, a formal dining room, a brand new eat-in kitchen (with all new birch cabinets, concrete counters, subway tile backsplash, ceramic tile floor, and new stainless steel Kitchen Aid appliances), and a family room with a fireplace, a half bath and main floor laundry room. The basement is newly refinished and has approximately 2000 square feet of additional space. When you walk-in the basement you will be wowed by this enormous family/rec room. This room is perfect for entertaining family and friends with a large open plan, a contemporary wet bar, stained concrete floors, space for a card table and/or pool table. There are two bedrooms and a full bath as well perfect for kids, guests, office or hobby room usage. Beyond the beauty of the hardwood floors, marble, slate, subway tile, concrete countertops, fireplaces, new cabinetry, and all of the cosmetic renovations there were important structural improvements completed as well. There is all new plumbing, new electrical service, outlets, wiring as well as coax and cat5 throughout the house, new decking and roof, and a rebuilt exterior and much improved basement. The east, south, and southwest sides of the house were excavated to the footing sealed inside and out, drain tile and new exterior sump pump installed, per specifications of a structural engineer basement walls were reinforced with steel I-beams and inspected, three new egressed windows installed, new R-40 rating insulation blown into attic, new concrete floor in garage and insulation in garage walls, new exterior paint. All remodel work completed by Farha Construction certified and inspected by city central inspections office on behalf of Farha Development. This home is perfect for anyone looking for a low maintenance property with lots of character and charm inside and out.