Description of 21 N Scottsdale, Wichita, KS 67230
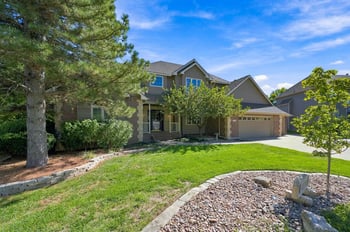
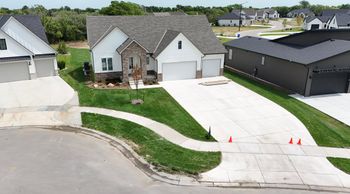
Listing details for 21 N Scottsdale, Wichita, KS 67230 : Carefully maintained by the same owner since 2009, this beautifully remodeled home is tucked away on a quiet cul-de-sac and rests on a generous 0.6-acre lot framed by mature trees. Handsome curb appeal sets the tone, while the highly sought-after location in the Andover School District—within Sedgwick County—offers the added benefit of lower taxes. Step inside to soaring ceilings and walls of windows that immediately draw your eye to the private, sun-filled backyard. The main level feels bright and welcoming, with hardwood floors, crisp white trim, striking light fixtures, and a timeless aesthetic throughout. A formal dining room connects seamlessly to the living room and hearth kitchen, anchored by a two-way fireplace and a stylish dry bar—perfect for effortless entertaining. The professionally remodeled hearth kitchen by Hentzen Construction is both beautiful and functional, featuring wood beams, a center island with eating bar, double ovens, under-cabinet lighting, a built-in desk area, 65" picture frame television, and a pantry that doubles as an ideal coffee bar. Two en-suite bedrooms are located on the main level. The second bedroom—currently used as an office—features opaque glass French doors, built-ins, and a large picture window, offering flexibility for a nursery or guest space. The private primary suite is a true retreat with a vaulted ceiling, expansive double vanity, jetted tub, separate shower, water closet, and walk-in closet. Notably, there is no carpet on the main level. A spacious laundry room sits conveniently off the kitchen and includes a half bath. The walk-out basement adds impressive living space with abundant natural light, tile flooring, a large family room, game area, wet bar, and a storage closet ideal for wine. Two additional bedrooms, a large bathroom with a zero-entry walk-in tile shower, and a finished bonus room—well-suited for an exercise space, office, or additional flex use—round out the lower level, along with ample storage. Outdoor living truly shines. The south-facing backyard offers exceptional privacy and sunshine, complete with an oversized wood deck, paver patio with built-in fireplace, wrought iron fencing, sprinkler system, irrigation well, and a picturesque tree line. A Class IV impact-resistant roof provides potential insurance savings. Designed with accessibility in mind, the home offers thoughtful features that blend seamlessly into the overall design without compromising style. The floor plan allows for a variety of living arrangements, whether prioritizing a main-level primary suite with a dedicated office or utilizing the lower level for additional bedrooms and flex spaces. Move-in ready, beautifully finished, and located in one of the area’s most desirable settings—this home delivers both comfort and versatility.