
Back to Search
2113 N Crooked Pine St, Wichita, KS 67230
Sold for $1,500,000
2113 N Crooked Pine St, Wichita, KS 67230
Sold for $1,500,000
2113 N Crooked Pine St, Wichita, KS 67230

2113 N Crooked Pine St Wichita, KS 67230

0Views
0Saves

$1,500,000

CLOSED
Beds
6
Baths
6
Sqft
6,446
Acres
0.88
Year
2008
Close Date
Jun 1, 2023
Property Type
Residential
Sub Type
Single Family Onsite Built
Per Square Foot
$233
Date Listed
May 2, 2023

Description of 2113 N Crooked Pine St, Wichita, KS 67230

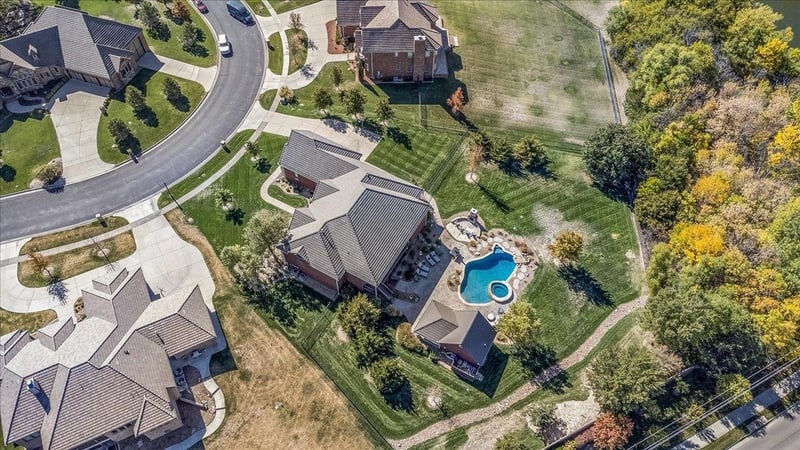
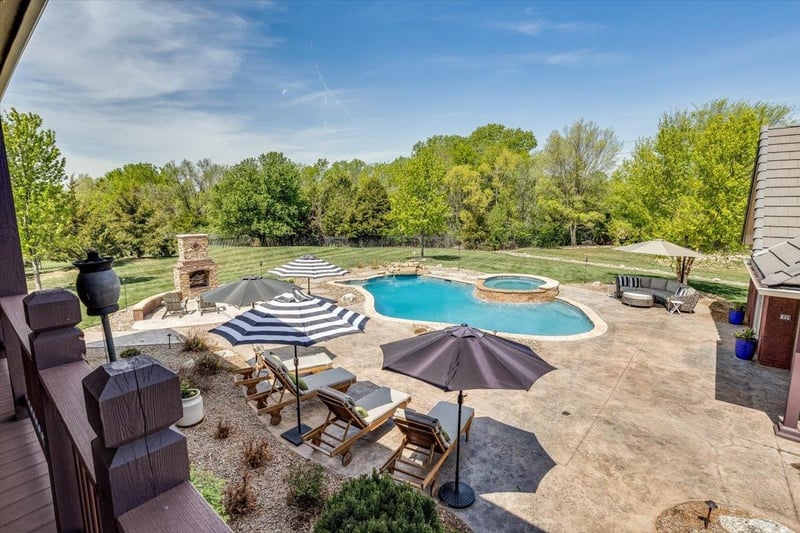
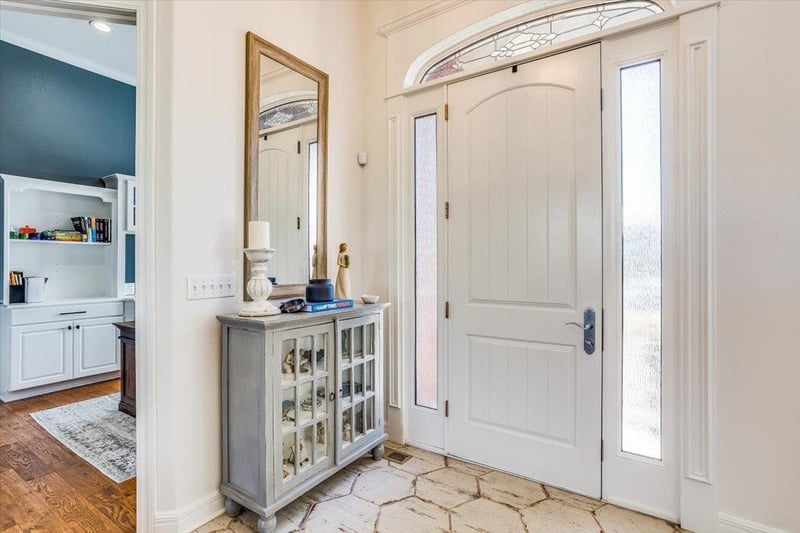
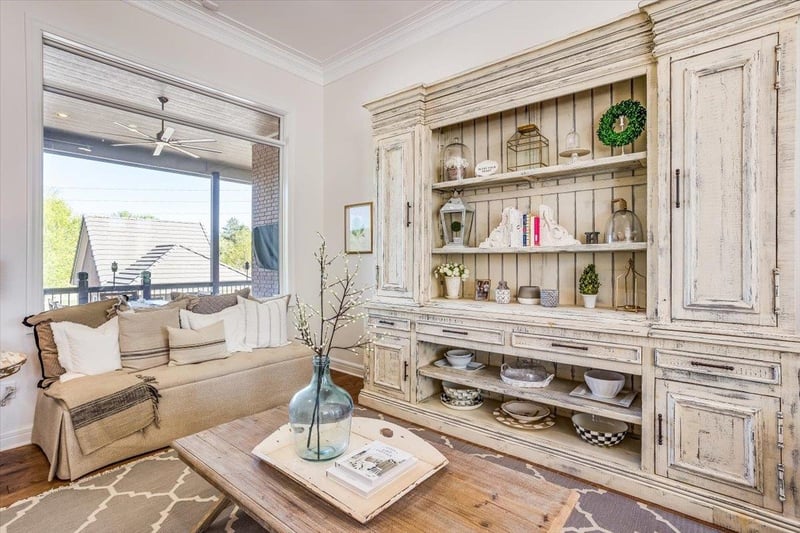
Listing details for 2113 N Crooked Pine St, Wichita, KS 67230 : Resort living at its finest! Beautiful 6-bedroom ranch in the gated Reserve at Reeds Cove. It’s hard to find a home that shows like new with nearly an acre treed lot! This home is updated throughout, meticulously maintained with an abundance of light flooding throughout. The foyer opens to a spacious living room with beautiful crown molding trim and large picture windows throughout the back of the home with remote controlled blinds. The kitchen is gourmet with quartz countertops, newer double ovens, gas cook-top with griddle, a pot filler and a 48-inch built in stainless refrigerator/freezer. Large walk-in pantry. This home is perfect for families and entertaining with both a formal dining room and casual dining space. The hearth room is charming with a gas brick fireplace, and casual living right off the kitchen. The main level office features double French doors and a wall of built ins. The front of the home has plantation shutters as well as the primary suite. There are hardwood floors throughout the main living area and kitchen and the doors are 8 foot tall. The primary suite is both beautiful and spacious with a sitting area and a French door to the outside. The recently remodeled master bath features quartz countertops, heated tile floors, double closets, separate water closet and a huge, tiled shower with double shower heads. There are 2 additional bedrooms with private bathrooms on the main level. The laundry room is updated and includes lockers and drop zone cabinets. The basement is almost 3000 square feet and has been completely remodeled as well! There is a great sized family room with a gas fireplace and an additional rec room with a pool table. Through large barn doors, you’ll find a huge home gym that includes a toy zone area. The theatre is perfect in size with newer carpet and the theatre system equipment stays intact for the sale. The wet bar is great for entertaining with a full-size refrigerator, beverage fridge, and bar sink. There are 3 additional bedrooms as well. The backyard is a RESORT OASIS! Enjoy the beautiful in-ground saltwater pool with a dive platform, waterfall, and hot tub. There are 3 entertainment areas outside including the walk-out from basement, large covered-deck, and generous patio space with a wood burning fireplace perfect for summer evenings. There is a fantastic built-in grill area next to the pool house featuring a TV area, eat up bar with granite counter tops, two grills, and more built-ins great for entertaining. The pool house an amazing bonus space! It has a separate HVAC and has been completely updated with a kitchen area that includes an ice maker, beverage cooler, granite countertops and spacious living area, as well as a bonus loft up top! Pool bath incudes a full shower. Sprinkler system is on an irrigation well. The landscape is mature and creates excellent privacy. The Sonos sound system remains with the home. The garage is a side load and oversized. Tiled roof and full brick. This property is in the award-winning Andover school district but is also close to private and parochial schools, 96 highway access and fine dining and shopping. There are no special taxes remaining on this property. The neighborhood features a walking path, club house, playground and direct access to Red Bud walking and biking trail. Life doesn’t get any better than this!
Listing Updated : 08-11-2026 at 8:36 AM CDT

Properties displayed may be listed or sold by various participants in the MLS

Source :

South Central Kansas MLS as distributed by MLS GRID, MLS#: SCK624509

Is this your home?

Claim it to unlock a private owner dashboard, track your equity, and get a free monthly value report.

Comments
Is this your home?

Claim it to unlock a private owner dashboard, track your equity, and get a free monthly value report.

Property History

DateEventPrice
6/1/2023
Sold
$1,500,000 0%
$233/sqft
Source:South Central Kansas MLS #SCK624509
5/2/2023
Listed for sale
$1,500,000 +50.5%
$233/sqft
Source:South Central Kansas MLS #SCK624509
12/10/2018
Sold
$997,000 0%
$155/sqft
Source:South Central Kansas MLS #SCK557247
9/21/2018
Listed for sale
$997,000
$155/sqft
Source:South Central Kansas MLS #SCK557247

Location of 2113 N Crooked Pine St, Wichita, KS 67230

Google Map
Mortgage Calculator
Listing Price
Down Payment
Interest Rate

Schools Near 2113 N Crooked Pine St, Wichita, KS 67230

Is this your home?

Claim it to unlock a private owner dashboard, track your equity, and get a free monthly value report.

Comments

Homes Similar to 2113 N Crooked Pine St, Wichita, KS 67230

Sold Homes Similar to 2113 N Crooked Pine St, Wichita, KS 67230

Related Blogs

Source Logo
Based on information submitted to the MLS GRID as of 2026-08-11. All data is obtained from various sources and may not have been verified by broker or MLS GRID. Supplied Open House Information is subject to change without notice. All information should be independently reviewed and verified for accuracy. Properties may or may not be listed by the office/agent presenting the information


HomeWichitaReeds Cove

