
Back to Search
2319 N Rosemont Cir, Wichita, KS 67228
Sold for $1,348,888
2319 N Rosemont Cir, Wichita, KS 67228
Sold for $1,348,888
2319 N Rosemont Cir, Wichita, KS 67228

2319 N Rosemont Cir Wichita, KS 67228

0Views
0Saves

$1,348,888

CLOSED
Beds
6
Baths
6
Sqft
7,803
Acres
0.59
Year
2004
Close Date
Oct 22, 2018
Property Type
Residential
Sub Type
Single Family Onsite Built
Per Square Foot
$173
Date Listed
Jul 2, 2018

Description of 2319 N Rosemont Cir, Wichita, KS 67228

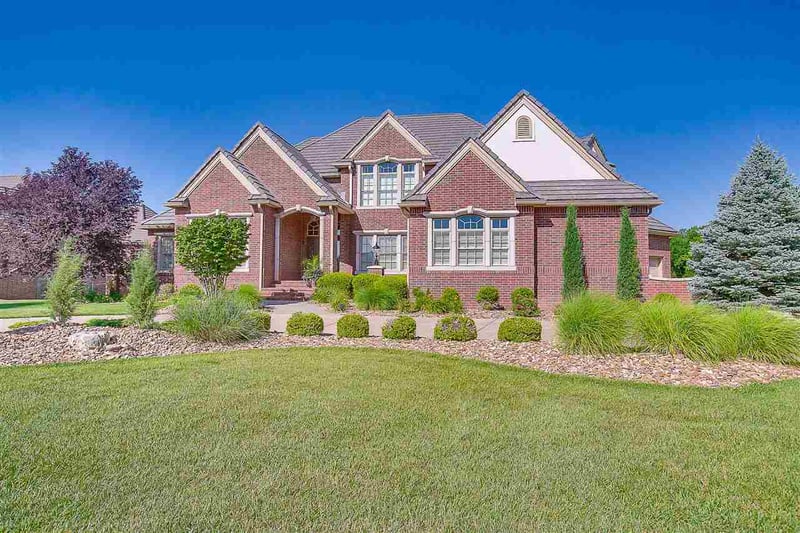
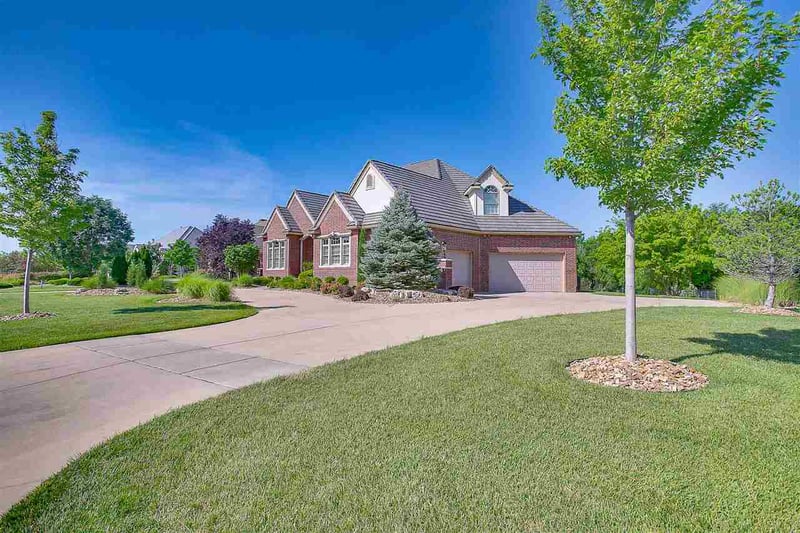
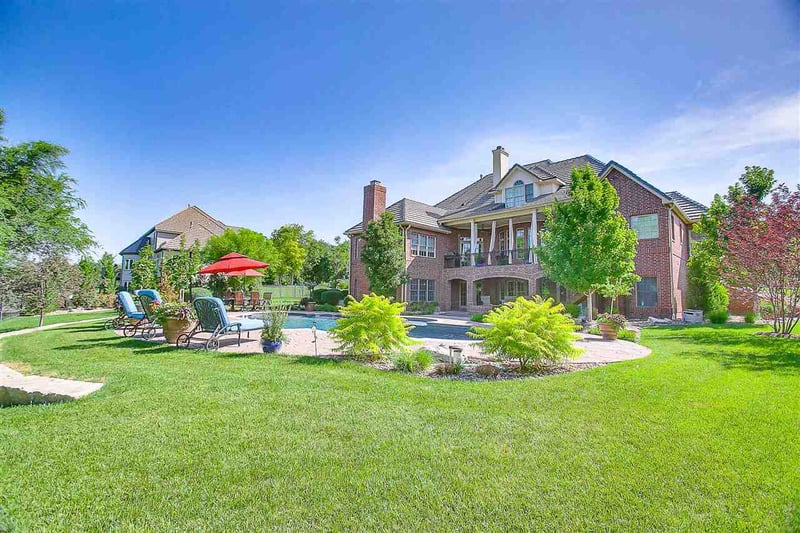
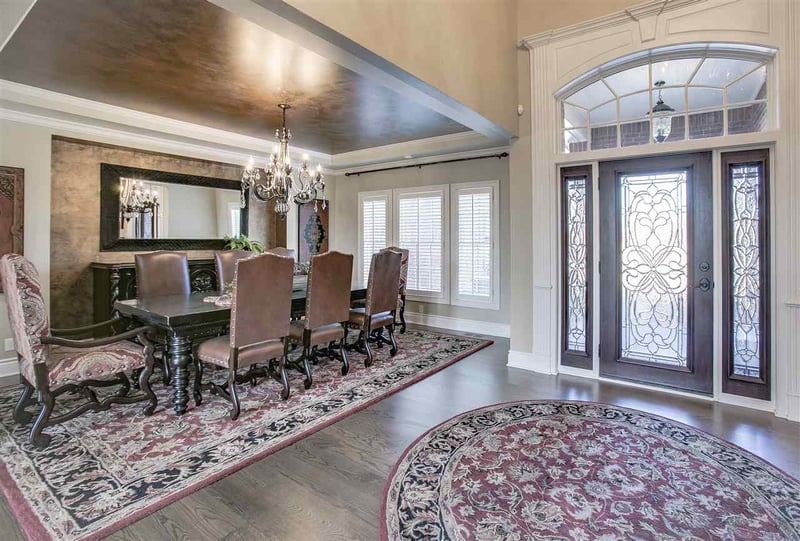
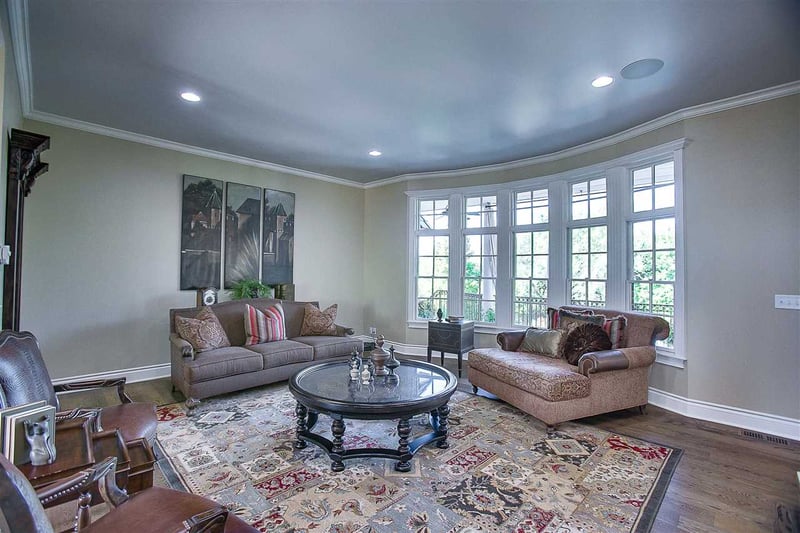
Listing details for 2319 N Rosemont Cir, Wichita, KS 67228 : Fabulous custom built 1.5 story home situated on more than a half-acre quiet, wooded lot on a cul-de-sac in the exclusive gated Rosemont addition of the Hawthorne. The home boasts high levels of customization and detailed craftsmanship throughout with hardwood floors, custom lighting, crown molding, plantation wood shutters and many other extras. When you first enter the home you are welcomed by a 18' two-story foyer with dramatic curved wooden staircase leading up the second floor. To your right is the formal dining room with attached butler’s pantry. To your left is the executive office or library. Keep walking straight and you will end up in the main level formal sitting room with expansive ceiling to floor windows that overlook the custom pool and water features, stone fireplace, high ceiling and a hidden wet bar. The main level gourmet kitchen boasts professional grade Sub-Zero refrigerator & Viking gas double oven w/ 6 burners & griddle cook top w/ a fold out water faucet at the cooktop, Viking warming drawer, prep island with sink and a walk-in pantry. The kitchen opens up to the main level hearth room that features a fireplace and ample windows. The breakfast nook completes this space. While still on the main level you can escape to the elegant master suite that features a 10x10 sitting room, custom ceiling work and two walk-in closets. The adjacent spa-like master bathroom has separate vanities, corner jacuzzi tub, tiled shower and a private entrance to the back-yard balcony that has stairs leading down to the pool area. Finishing off this main level is a powder bathroom and a nicely appointed laundry/mud room with sink, built in ironing board and coat/shoe rack. You can take either the curved formal wooden stairs or the second staircase by the kitchen up to the second level. The upper level shows off with 3 large bedrooms that all have their own walk-in closets. One of the upstairs bedrooms has its own private bath and the other two share a Jack and Jill style bathroom with separate dressing areas. All rooms have updated fixtures and neutral decor. The custom finishes continue in the true walk out lower level of this home. Designed to entertain with a family room in the lower level that features a fully appointed large wet bar, a corner nook for card games and a door that allows access to the outside sitting area. Continuing through the lower level you will find a billiard room with fireplace, a brand new 16’ x 14’ theater room, two large bedrooms with their own walk in closets, one has the second door out to the covered rear patio area and both lower bedrooms share a Jack and Jill style bathroom. The rest of the lower level contains two additional finished craft/exercise/bonus rooms, a storage room, mechanical room and a storm shelter/safe room. Step outside the lower level from one of two doors that open out to a covered concrete patio under the backyard balcony where you can sit under cover and enjoy the view of the woods by the fire pit or walk out to the custom heated gunite pool with diving board & fountains. The pool with its new safety cover is situated in a picture-perfect backyard with recent professional landscaping updates, sprinkler system on an irrigation well and many other extras. The exterior of the house is masonry with a cement tile roof for ease of maintenance. The house is climate controlled with three zoned HVAC units. There is a circle drive in the front that leads up to an over-sized 4 car garage. This home is in Sedgwick County Kansas within the Andover School District. Very close to private and parochial schools, fine dining, entertainment and shopping.
Listing Updated : 08-25-2026 at 3:23 AM CDT

Properties displayed may be listed or sold by various participants in the MLS

Source

South Central Kansas MLS as distributed by MLS GRID, MLS#: SCK553535

Is this your home?

Claim it to unlock a private owner dashboard, track your equity, and get a free monthly value report.

Comments
Is this your home?

Claim it to unlock a private owner dashboard, track your equity, and get a free monthly value report.

Property History

DateEventPrice
8/25/2026
Listing removed
$848,000 -37.1%
$109/sqft
Source:South Central Kansas MLS #SCK177079
10/22/2018
Sold
$1,348,888 0%
$173/sqft
Source:South Central Kansas MLS #SCK553535
7/2/2018
Listed for sale
$1,348,888 +5.5%
$173/sqft
Source:South Central Kansas MLS #SCK553535
6/1/2016
Sold
$1,279,000 -5.3%
$164/sqft
Source:South Central Kansas MLS #SCK515725
2/17/2016
Listed for sale
$1,350,000 +17.5%
$173/sqft
Source:South Central Kansas MLS #SCK515725
9/27/2013
Sold
$1,149,000 -4.2%
$147/sqft
Source:South Central Kansas MLS #SCK353596
6/11/2013
Listed for sale
$1,199,000 +41.4%
$154/sqft
Source:South Central Kansas MLS #SCK353596
6/10/2010
Sold
$848,000 0%
$109/sqft
Source:South Central Kansas MLS #SCK301682
2/24/2010
Listed for sale
$848,000 0%
$109/sqft
Source:South Central Kansas MLS #SCK301682
5/24/2005
Sold
$848,000 0%
$109/sqft
Source:South Central Kansas MLS #SCK177079
3/2/2004
Listed for sale
$848,000
$109/sqft
Source:South Central Kansas MLS #SCK177079

Location of 2319 N Rosemont Cir, Wichita, KS 67228

Streetview of 2319 N Rosemont Cir, Wichita, KS 67228

Mortgage Calculator
Listing Price
Down Payment
Interest Rate

Schools Near 2319 N Rosemont Cir, Wichita, KS 67228

Is this your home?

Claim it to unlock a private owner dashboard, track your equity, and get a free monthly value report.

Comments

Homes Similar to 2319 N Rosemont Cir, Wichita, KS 67228

Sold Homes Similar to 2319 N Rosemont Cir, Wichita, KS 67228

Related Blogs

Source Logo
Based on information submitted to the MLS GRID as of 2026-08-25. All data is obtained from various sources and may not have been verified by broker or MLS GRID. Supplied Open House Information is subject to change without notice. All information should be independently reviewed and verified for accuracy. Properties may or may not be listed by the office/agent presenting the information


HomeWichitaHawthorne

