Back to Search
2520 N Rosemont Cr, Wichita, KS 67228
Sold for $774,900
2520 N Rosemont Cr, Wichita, KS 67228
Sold for $774,900
2520 N Rosemont Cr, Wichita, KS 67228

2520 N Rosemont Cr Wichita, KS 67228

0Views
0Saves

$774,900

CLOSED
Beds
5
Baths
5
Sqft
4,302
Acres
0.32
Year
2006
Close Date
May 29, 2024
Property Type
Residential
Sub Type
Single Family Onsite Built
Per Square Foot
$180
Date Listed
Apr 12, 2024

Description of 2520 N Rosemont Cr, Wichita, KS 67228

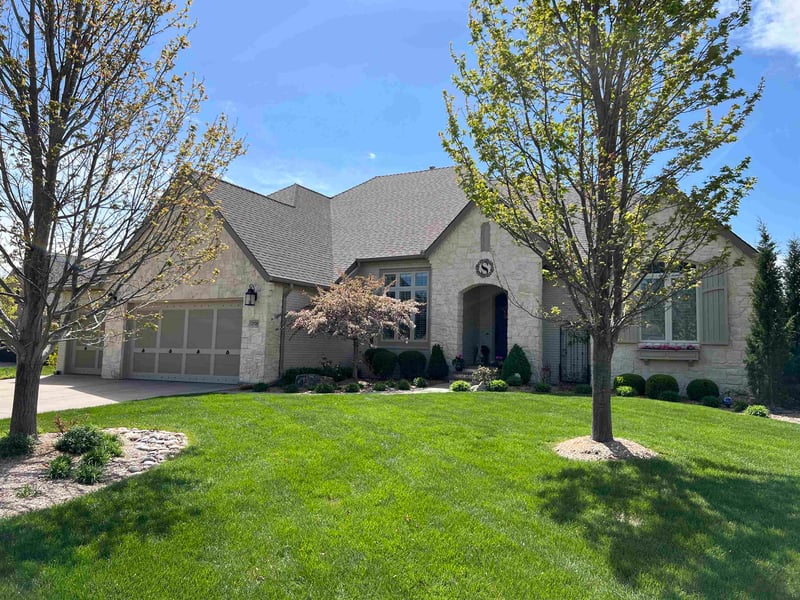
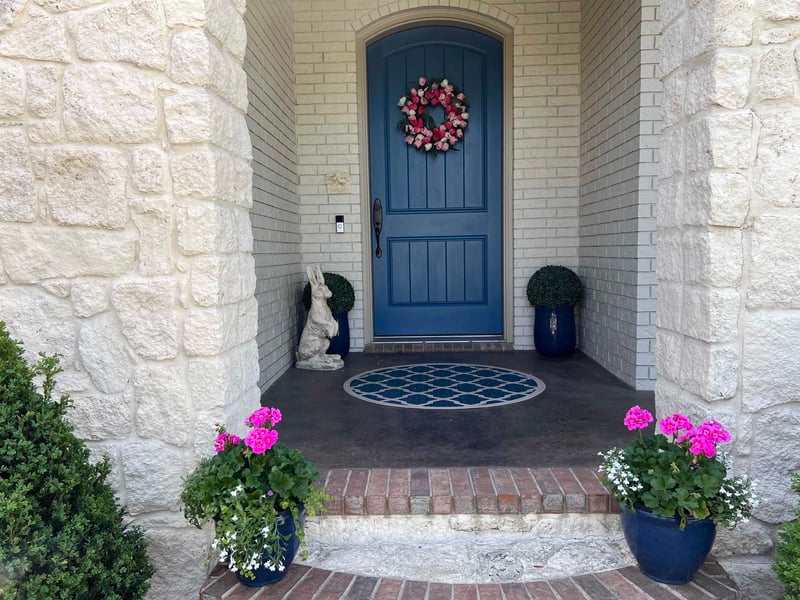
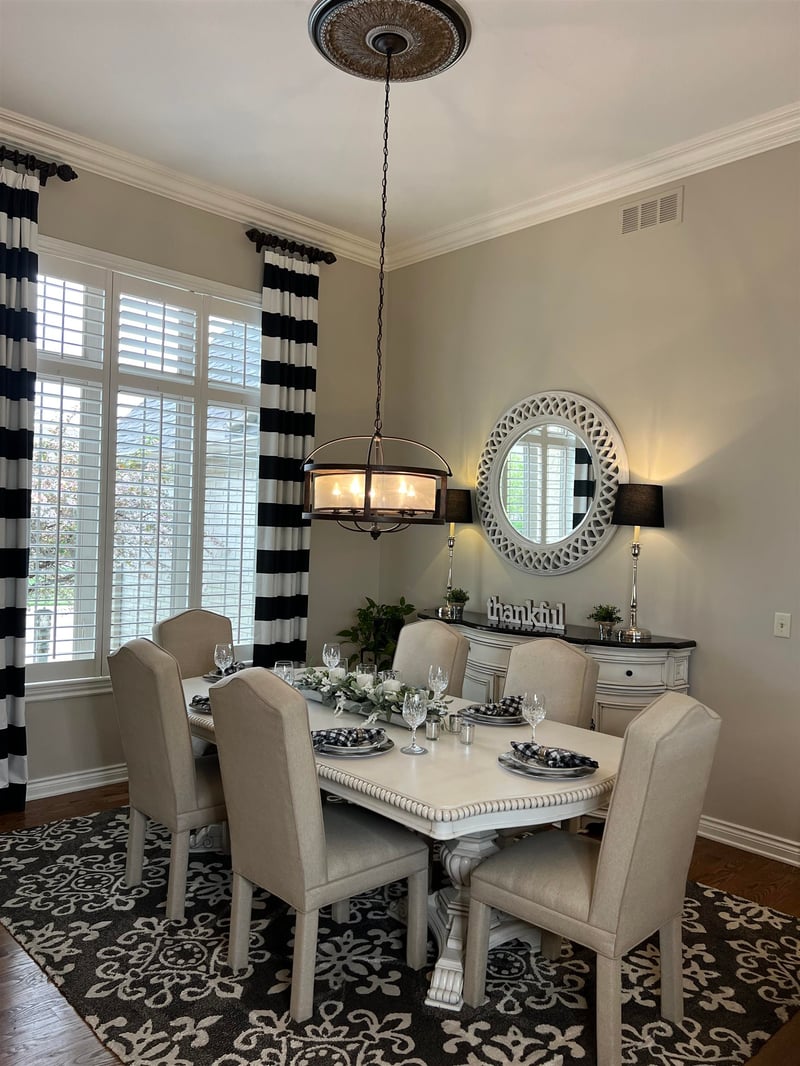
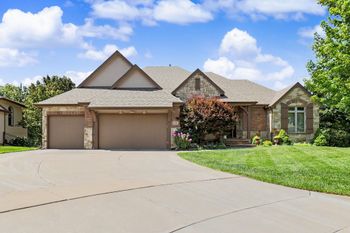
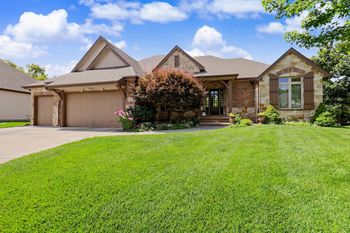
Listing details for 2520 N Rosemont Cr, Wichita, KS 67228 : Welcome to your new home! Outstanding, totally updated home on a quiet cul-de-sac in Hawthorne in the desirable Andover school district with low Sedgwick county taxes. With its charming painted brick and stone exterior, refined finishes, and tall ceilings, this home exudes timeless elegance and charm at every turn. After passing through the bright blue 8’ arched front door, you’re greeted by a formal living featuring soaring 12’ ceilings overlooking an abundance of windows bathing the living spaces with natural sunlight, creating a warm and inviting atmosphere throughout. Windows throughout much of the home feature custom plantation shutters. The formal dining room is perfect for entertaining and features designer lighting and striking black and white striped custom draperies. The heart of this home is a stunning great room featuring 10’ ceilings, a striking coffered ceiling treatment, a dramatic wall of windows, and an elegant fireplace with built-ins. Every cook will appreciate the gourmet kitchen, where culinary creations come to life with a large center island/eating bar, designer lighting, an oversized gas range, a built-in side by side refrigerator/freezer, a fabulous walk-in pantry, display cabinets with glass doors, and dramatic black granite countertops accented by a white subway tile backsplash. The informal dining space is perfect for casual dining and features windows on three sides and a French door to the large covered deck over looking a private backyard featuring berms and numerous trees. The luxurious primary suite features a raised ceiling, and a spa-like ensuite bath with oversized tile shower, thick glass shower doors, two granite-topped vanities, two large walk-in closets with built-ins and a private toilet closet. The main level also includes two more large light-filled bedrooms with Jack and Jill bath, along with an updated powder room, coffee bar, laundry room and mud room. Entertaining is effortless in the fully finished basement complete with a large family room, an office/recreation area large enough for your favorite game table, stylish wet bar with dishwasher and refrigerator, and two additional bedrooms, along with full and half baths. To help you look and feel your best, there’s also a large exercise room with mirror. Extend your living space with two outdoor living spaces, a screened, covered patio and a large upper deck each providing an ideal spot for outdoor dining or lounging. The gorgeous view of the wrought iron fenced backyard provides the perfect setting for your morning coffee or evening gatherings. For the car lover, the three-car, attached garage features built in black custom cabinetry. This charming East Wichita home is close to Bradley Fair and the Waterfront and offers convenient access to I-96. Completely remodeled and better than new, this showstopper has been thoughtfully decorated and meticulously maintained, presenting a fantastic opportunity to own a true gem in one of Wichita’s best neighborhoods enjoying Andover schools. Schedule your private showing today; don't miss this outstanding property!
Listing Updated : 08-11-2026 at 8:53 AM CDT

Properties displayed may be listed or sold by various participants in the MLS

Source

South Central Kansas MLS as distributed by MLS GRID, MLS#: SCK637771

Is this your home?

Claim it to unlock a private owner dashboard, track your equity, and get a free monthly value report.
Comments
Is this your home?

Claim it to unlock a private owner dashboard, track your equity, and get a free monthly value report.
Property History

DateEventPrice
5/29/2024
Sold
$774,900 0%
$180/sqft
Source:South Central Kansas MLS #SCK637771
4/12/2024
Listed for sale
$774,900 +55.3%
$180/sqft
Source:South Central Kansas MLS #SCK637771
12/28/2011
Sold
$499,000 0%
$116/sqft
Source:South Central Kansas MLS #SCK328754
10/7/2011
Listed for sale
$499,000 -14.3%
$116/sqft
Source:South Central Kansas MLS #SCK328754
10/26/2006
Sold
$582,421 0%
$135/sqft
Source:South Central Kansas MLS #SCK200982
7/1/2006
Listed for sale
$582,421
$135/sqft
Source:South Central Kansas MLS #SCK200982

Location of 2520 N Rosemont Cr, Wichita, KS 67228

Google Map
Mortgage Calculator
Listing Price
Down Payment
Interest Rate

Schools Near 2520 N Rosemont Cr, Wichita, KS 67228

Is this your home?

Claim it to unlock a private owner dashboard, track your equity, and get a free monthly value report.

Comments

Homes Similar to 2520 N Rosemont Cr, Wichita, KS 67228

Sold Homes Similar to 2520 N Rosemont Cr, Wichita, KS 67228

Related Blogs

Source Logo
Based on information submitted to the MLS GRID as of 2026-08-11. All data is obtained from various sources and may not have been verified by broker or MLS GRID. Supplied Open House Information is subject to change without notice. All information should be independently reviewed and verified for accuracy. Properties may or may not be listed by the office/agent presenting the information


HomeWichitaHawthorne