Description of 2814 W Pierport St, Wichita, KS 67204
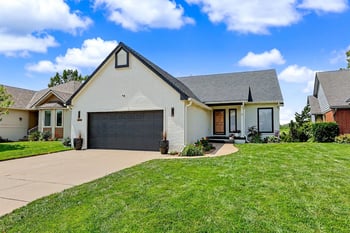
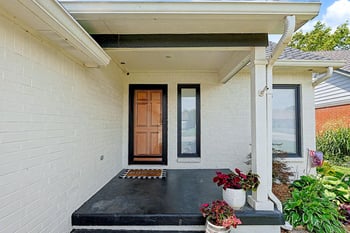
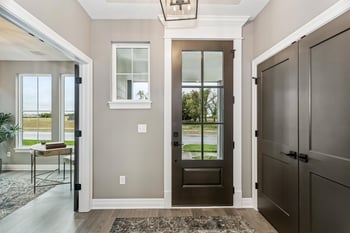
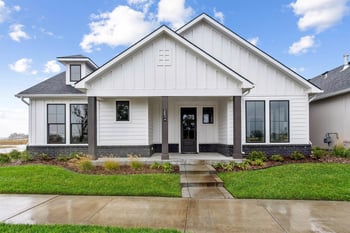
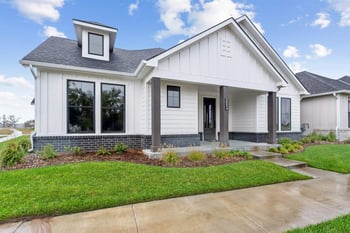
Listing details for 2814 W Pierport St, Wichita, KS 67204 : Discover the perfect blend of luxury, comfort, and thoughtful design in this exquisite custom built residence by renowned local builder Kurt Bachman. Situated on a beautifully manicured corner lot over one third of an acre in the desirable Moorings subdivision, this patio style single family home offers a rare level of craftsmanship and intentionality throughout. Every detail has been carefully considered, from the zero entry access to the ADA compliant features such as ADA height outlets, a hallway handrail, and an accessible layout. Inside, soaring ten foot ceilings, wide plank luxury vinyl flooring, and Sherwin Williams Nebulous White walls create a bright and sophisticated atmosphere. The stunning exterior showcases elegant white brick with cedar accents and striking Tricorn Black elements, along with a welcoming front seating area beneath the covered entry. The heart of the home is the truly exceptional kitchen, outfitted with tall custom cabinetry, soft close drawers, under cabinet lighting, floating display shelves, a large walk in pantry, and high end built in appliances including a fully vented gas range and a Fisher and Paykel double drawer dishwasher. The island and eating bar comfortably seat four, perfect for both daily living and entertaining. Additional thoughtful touches include a spice pullout, a cookie sheet organizer, and dedicated outlets for holiday lighting. The living room is an inviting retreat, featuring a modern gas fireplace with lattice motif tile surround, floating cabinets, a rustic cedar mantle, a recessed tray ceiling, and a sliding glass door that opens to the covered patio. The patio is wired for a ceiling fan and features built in outlets, making it ideal for outdoor enjoyment. The primary suite is a serene escape, with large picture windows overlooking the lush backyard, a stepped ceiling, and an electric fireplace with a tasteful mantle. The luxurious ensuite bathroom, accessed through vibrant double blue doors, includes dual vanities with quartz countertops, deep storage cabinets, a capacious tiled shower with a bench, dual showerheads, and a window that fills the space with natural light. The oversized walk in closet offers extensive shelving and hanging space. The second bedroom is generously sized with abundant natural light and a large closet with double doors. A well appointed hallway bath features ample counter space and a conventional bathtub. A separate half bath near the garage entry provides added convenience for guests. Additional highlights include hot and cold water supply in the garage, a smart grocery pass-through from garage to interior, custom blinds, numerous charging outlets throughout the home, and a built in desk area perfect for writing or organizing daily tasks. The laundry room is spacious and thoughtfully designed, with a sink, floating shelves, generous countertop space, and a window that brings in natural light. Outside, enjoy a lush, fully irrigated lawn, a privacy-fenced area ideal for pets or children, and beautifully maintained landscaping. This home was designed to be a forever home, and every space reflects meticulous care and inspired living. Come experience the beauty and intention behind every detail.