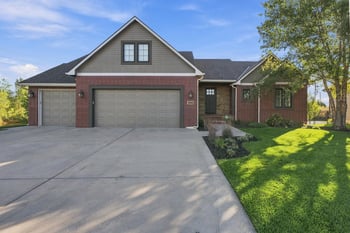
Description of 2913 N Curtis St, Wichita, KS 67205
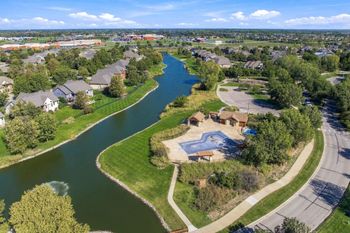
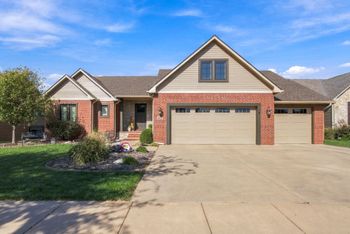
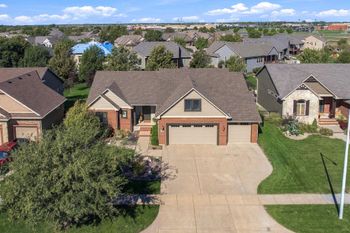
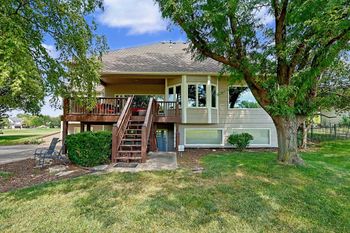
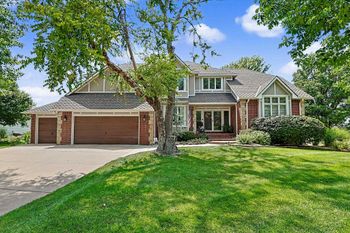
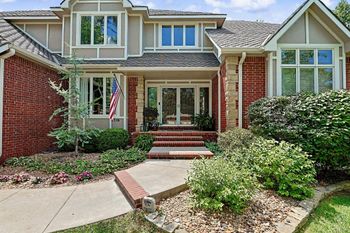
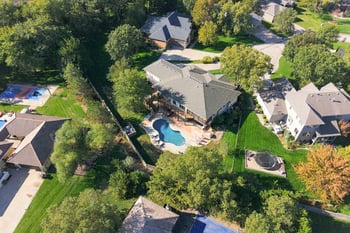
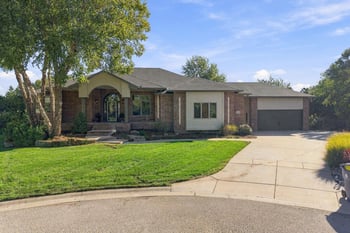
Listing details for 2913 N Curtis St, Wichita, KS 67205 : Great opportunity to assume the current owners 2.99% interest rate! Reach out to the listing agents for more details. Welcome to your dream home in the highly sought-after Sandcrest neighborhood in the Maize South School District. This custom built home by Nies is inspired by the world-renowned architect Phil Kean. The contemporary craftsmanship and modern design radiate throughout the 6 bd, 3.5 bathroom home. From the moment you step inside, you'll be captivated by the attention to detail. The low modern roofline, oversized 3-car tandem garage with a glass garage door, and well-designed landscaping create an inviting exterior. As you enter, the gorgeous transom windows bathe the home in beautiful natural light and offer front-facing lake views. The centerpiece of the living space is the one-of-a-kind hot rolled steel fireplace, which highlights the 12 ft ceilings and clean lines. Every corner of this stunning home has been thoughtfully designed, including the custom cable stair rails, gorgeous wood flooring, and extra-wide hallways. The kitchen is a chef's delight, featuring custom cabinetry, quartz countertops, and a range of high-end appliances. You'll find a professional side-by-side fridge and freezer, a wall oven, gas stove, dishwasher, and additional counter and drawer space. The sink overlooking the backyard and the easy access to the walk-in pantry make meal prep a breeze. Off the kitchen, you'll find a spacious laundry area which inlcudes a stackable washer and dryer that stays with the home. All bathrooms and the downstairs wet bar showcase the same level of attention to detail, with quartz countertops, floating cabinets, tile flooring, and high-quality upgraded fixtures. Two electric fireplaces create a cozy ambiance, while LED underlighting in the kitchen, fireplace, bathrooms, and bar add a touch of elegance. The lighting throughout the home is complemented by dimmers, allowing you to create the perfect atmosphere for any occasion. The walk-out basement offers additional living space with four spacious bedrooms, a wet bar, and a great family room. The wide hallways and 9 ft ceilings throughout enhance the sense of space and openness. Step out onto the covered deck with modern horizontal rails, a perfect spot for entertaining. The large backyard and additional 20x30 ft concrete patio below provide ample outdoor space, and the gas line for a fireplace adds to the charm. Living at Sandcrest comes with a long list of amenities, including full access to a 40-acre boatable lake, two swimming pools, a pickleball court, a playground, a soccer field, and a community beach with fishing docks. The community clubhouse is an ideal gathering place for friends and neighbors. With this home, you'll enjoy not only luxurious and contemporary living but also the convenience of having all appliances, including the stackable washer and dryer, included. Don't miss your chance to own this exceptional property in Sandcrest. Schedule your private showing today!"