Back to Search
4 Lansdowne Dr, Wichita, KS 67220
Sold for $97,500
4 Lansdowne Dr, Wichita, KS 67220
Sold for $97,500
4 Lansdowne Dr, Wichita, KS 67220

4 Lansdowne Dr Wichita, KS 67220

0Views
0Saves

$97,500

CLOSED
Beds
2
Baths
2
Sqft
1,584
Year
1974
Close Date
Jan 29, 2016
Property Type
Residential
Sub Type
Comm Hsing/Condo/TH/Co-Op
Per Square Foot
$62
Date Listed
Nov 16, 2015

Description of 4 Lansdowne Dr, Wichita, KS 67220

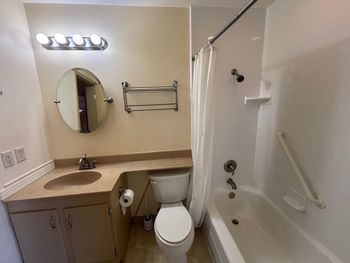
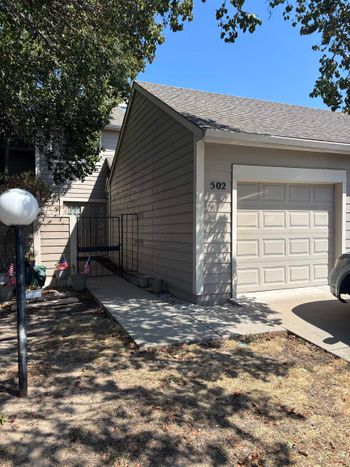
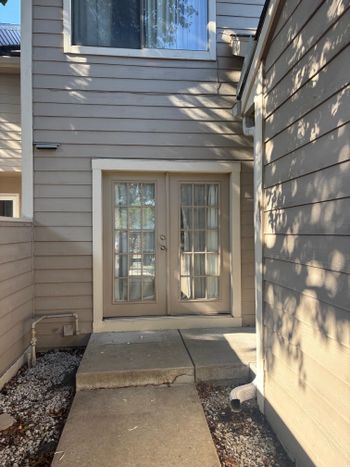
Listing details for 4 Lansdowne Dr, Wichita, KS 67220 : Great location... great privacy... great home... great find! Home has been extremely well cared for and pride of ownership shows throughout. Sellers have added new flooring in kitchen & breakfast room, stove only 1 year old, bosch dishwasher 5 years old, new easy clean windows (2 in breakfast room and 1 upstairs), new glass in slider to back yard for nice seal only 2 years old, new lighting throughout home, new light switches and outlets throughout home, new doors on kitchen pantry, new flooring in main floor half bath as well as light and mirror, new flooring in upstairs full bath, new paint throughout, carpet only 5 years old, new door on entry coat closet, new doors on upstairs 2nd bedroom closet and outside wonderland of tulips, naked ladies, peonies, hostas with a bed for cucumbers and tomatoes for your enjoyment. Enter through the storm door to your tiled entry with closet. The kitchen and breakfast area just to your right boast open view to family/living area and view of back yard. Nice size pantry in kitchen and plenty of space to store your goods. The nice roomy living/family room overlooks the backyard that backs east to the creek and trees for great privacy. Step through the sliding door to the back yard that is fully fenced with an exit gate to the east. The shed stays for your gardening storage, the dish stays as well. Head upstairs to the two bedrooms and full bath with split sink areas. The master bedroom has two 6 foot closets and a covered balcony/deck that overlooks the back yard, tress and creek. The bathroom set up has a master sink area that leads to the bath/shower/toilet area shared with a second separate hall sink area that is used by the second bedroom occupant. The second bedroom has two 5 foot closets. There is additional storage at the top of the stairs and under the stairs on the main floor. This is such a great location and lifestyle as you are "minutes" to grocery, bank, stores, restaurants that you can walk to in beautiful weather or snow if need be. Easy access to 96 hwy and walking paths. You also have access to the area pool and club house that is maintained by the home owners association. Do not miss this one! Make your appointments today!
Listing Updated : 08-11-2026 at 7:50 AM CDT

Properties displayed may be listed or sold by various participants in the MLS

Source

South Central Kansas MLS as distributed by MLS GRID, MLS#: SCK512676

Is this your home?

Claim it to unlock a private owner dashboard, track your equity, and get a free monthly value report.

Comments
Is this your home?

Claim it to unlock a private owner dashboard, track your equity, and get a free monthly value report.

Property History

DateEventPrice
1/29/2016
Sold
$97,500 0%
$62/sqft
Source:South Central Kansas MLS #SCK512676
11/16/2015
Listed for sale
$97,500
$62/sqft
Source:South Central Kansas MLS #SCK512676

Location of 4 Lansdowne Dr, Wichita, KS 67220

Streetview of 4 Lansdowne Dr, Wichita, KS 67220

Mortgage Calculator
Listing Price
Down Payment
Interest Rate

Schools Near 4 Lansdowne Dr, Wichita, KS 67220

Is this your home?

Claim it to unlock a private owner dashboard, track your equity, and get a free monthly value report.

Comments

Homes Similar to 4 Lansdowne Dr, Wichita, KS 67220

Sold Homes Similar to 4 Lansdowne Dr, Wichita, KS 67220

Related Blogs

Source Logo
Based on information submitted to the MLS GRID as of 2026-08-11. All data is obtained from various sources and may not have been verified by broker or MLS GRID. Supplied Open House Information is subject to change without notice. All information should be independently reviewed and verified for accuracy. Properties may or may not be listed by the office/agent presenting the information


HomeWichitaChisholm Creek