
Back to Search
401 S Fairhaven Rd, Wichita, KS 67209
Sold for $475,000
401 S Fairhaven Rd, Wichita, KS 67209
Sold for $475,000
401 S Fairhaven Rd, Wichita, KS 67209

401 S Fairhaven Rd Wichita, KS 67209

0Views
0Saves

$475,000

CLOSED
Beds
4
Baths
4
Sqft
4,021
Acres
0.54
Year
1974
Close Date
Mar 25, 2025
Property Type
Residential
Sub Type
Single Family Onsite Built
Per Square Foot
$118
Date Listed
Nov 8, 2024

Description of 401 S Fairhaven Rd, Wichita, KS 67209

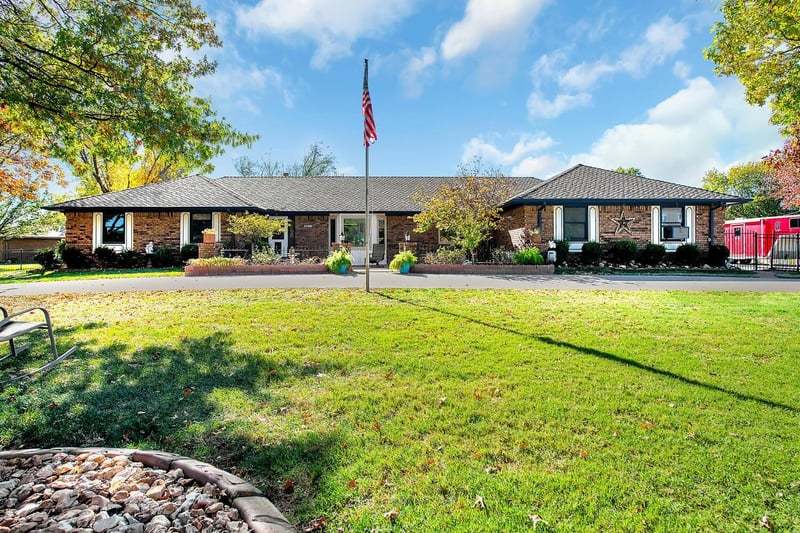
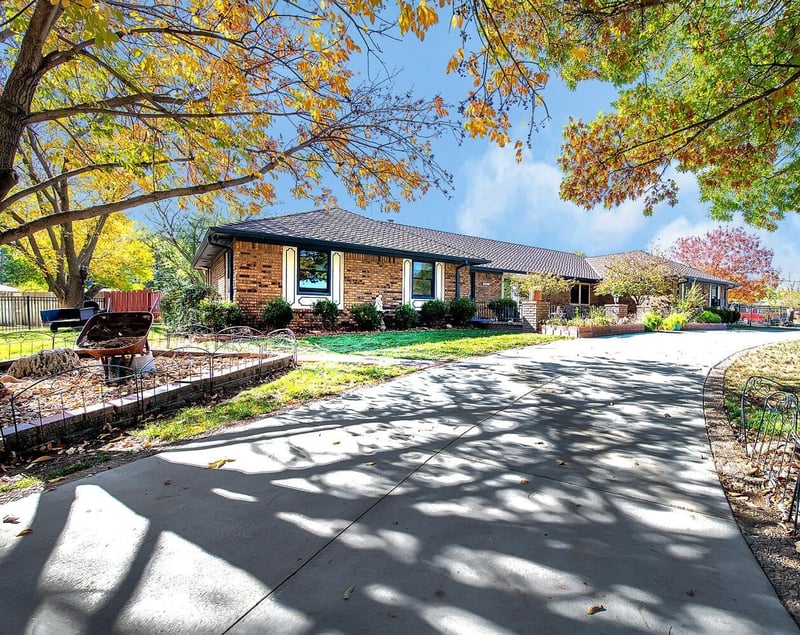
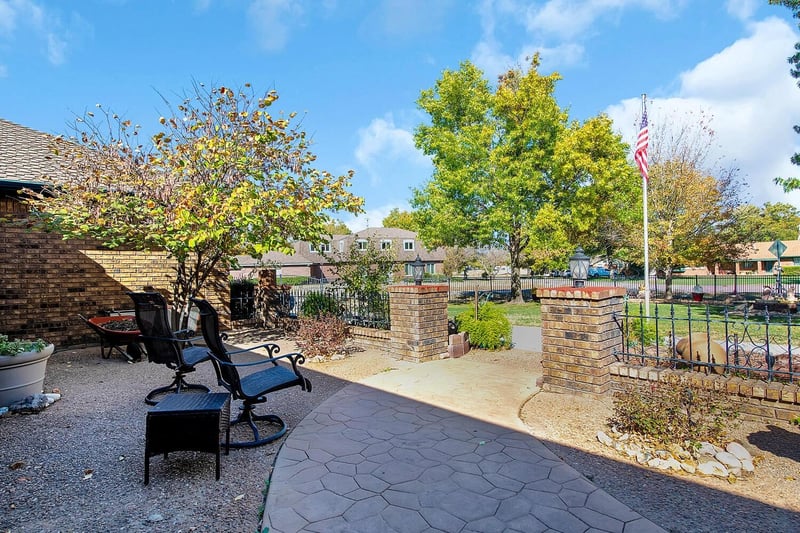
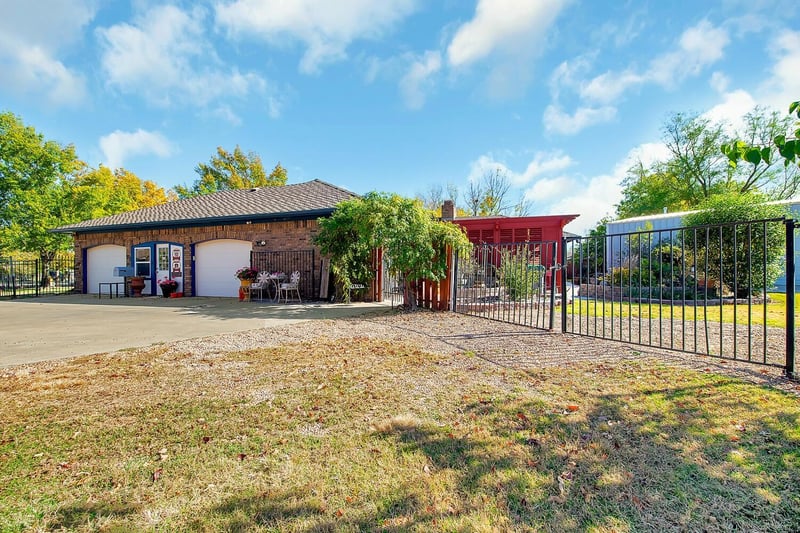
Listing details for 401 S Fairhaven Rd, Wichita, KS 67209 : Welcome to this stunning 2 owner home that combines timeless elegance with modern conveniences, creating the perfect blend of beauty and functionality. As you arrive, you're greeted by an inviting entry courtyard that sets the tone for the entire property. Overlooking a gracefully curved drive and bordered by a beautiful wrought-iron fence, the front yard is meticulously landscaped, showcasing mature trees and lush greenery that offer an immediate sense of serenity and welcome. Step inside to discover a home designed for both comfort and entertainment. The main level opens into a spacious living room with a vaulted ceiling and an adjoining great room, complete with one of the home’s two cozy gas fireplaces—ideal for gatherings or quiet evenings. The newly remodeled kitchen is a entertainment dream, featuring an expansive serving bar, an abundance of cabinets, and appliances that stay with the home. An eating bar and a breakfast nook offer casual dining spaces, while the formal dining room is perfect for larger gatherings. The main floor also features the luxurious primary bedroom suite, which is filled with custom-built-in cabinets, providing both ample storage and style. A large walk-in shower is the highlight of the main bathroom, bringing spa-like experience to everyday living. For added convenience, the home includes not one, but two laundry spaces on the main level, ideal for large households or guests. The lower level offers a full retro kitchen, a cozy nook with built-in shelves for books or decor, and an intimate spot for reading or watching sports. This additional living area is versatile and adds to the home's functional layout, making it perfect for entertaining or for use as a guest suite. Step outside to the back yard, a true oasis that’s perfect for relaxation or hosting. A pergola-covered patio offers shade and ambiance, while a privacy fence surrounds the lush space filled with perennial flowers and plants. A new 24x30 workshop with 110 and 220 electric, fully heated and air condition has both electric and gas or could be additional storage. Building provides ample space for projects or hobbies and features 11 foot sidewalls and a 10x10 garage door. Workshop is fully insulated with foam insulation and has a loft for additional storage. Green Thumbs will love the raised garden beds, which yield an abundance of vegetables seasonally. Additional features include an RV parking area with a 50 amp outside circuit, an oversized three-car garage, and a charming arched entryway draped with climbing greenery, which leads back to the patio and garden. Built with 75% + brick, this home is designed for durability and classic style. It’s equipped with many recent upgrades, including a new HVAC system in 2023 and high-quality Pella windows installed throughout most of the home that same year. The roof, only eight years old, features 50-year composition shingles and is complemented by gutter guards, an irrigation well, and a sprinkler system. With no HOA restrictions, homeowners enjoy the freedom to personalize their space as they wish. Conveniently located within walking distance to a variety of restaurants and shops, and near several major superstores, this home truly offers it all.
Listing Updated : 08-11-2026 at 8:59 AM CDT

Properties displayed may be listed or sold by various participants in the MLS

Source

South Central Kansas MLS as distributed by MLS GRID, MLS#: SCK647280

Is this your home?

Claim it to unlock a private owner dashboard, track your equity, and get a free monthly value report.

Comments
Is this your home?

Claim it to unlock a private owner dashboard, track your equity, and get a free monthly value report.

Property History

DateEventPrice
3/25/2025
Sold
$475,000 -5%
$118/sqft
Source:South Central Kansas MLS #SCK647280
11/8/2024
Listed for sale
$500,000
$124/sqft
Source:South Central Kansas MLS #SCK647280

Location of 401 S Fairhaven Rd, Wichita, KS 67209

Google Map
Mortgage Calculator
Listing Price
Down Payment
Interest Rate

Schools Near 401 S Fairhaven Rd, Wichita, KS 67209

Is this your home?

Claim it to unlock a private owner dashboard, track your equity, and get a free monthly value report.

Comments

Homes Similar to 401 S Fairhaven Rd, Wichita, KS 67209

Sold Homes Similar to 401 S Fairhaven Rd, Wichita, KS 67209

Related Blogs

Source Logo
Based on information submitted to the MLS GRID as of 2026-08-11. All data is obtained from various sources and may not have been verified by broker or MLS GRID. Supplied Open House Information is subject to change without notice. All information should be independently reviewed and verified for accuracy. Properties may or may not be listed by the office/agent presenting the information


HomeWichitaWesterlea Village

