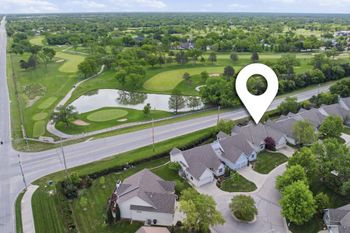
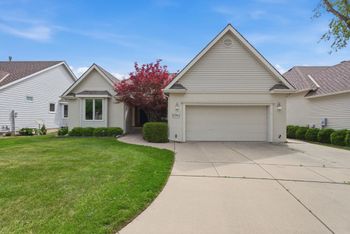
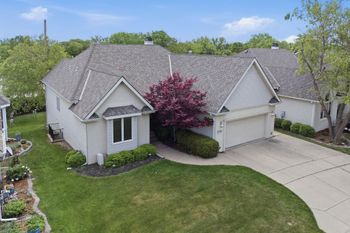
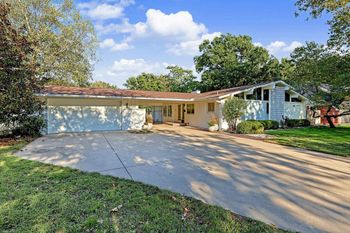
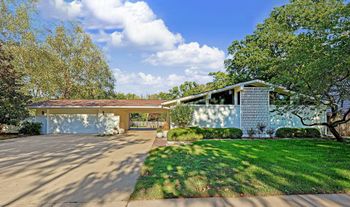
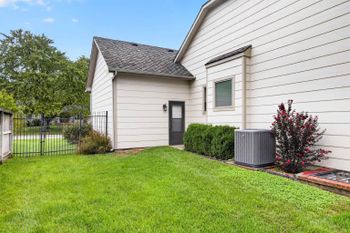
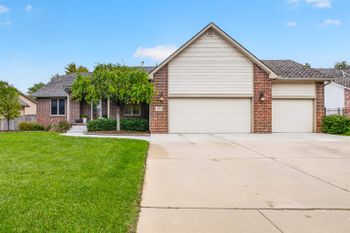
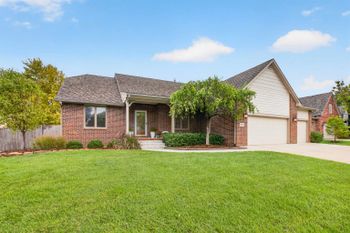
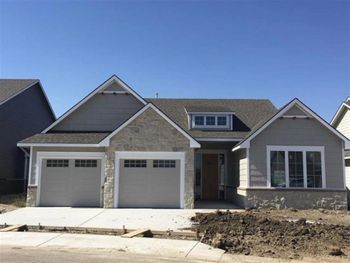
Description of 414 N Frontgate, Wichita, KS 67206
Listing details for 414 N Frontgate, Wichita, KS 67206 : This home is a SHOWSTOPPER!! Enter a CUSTOM designed and decorated LUXURIOUS home with 8' doors, vaulted cathedral ceilings, floating fireplace with a remote starter (1 of 3 fireplaces!), remote-controlled blinds, and LOTS OF NATURAL LIGHT. The gourmet kitchen (open to the living area) has a gas cooktop with vent hood, oven plus a convection bake microwave oven, warming drawer, decorator cabinetry with soft close drawers, hidden spice & oil racks, tray shelves, 10' granite eating island/bar (can accommodate 5 stools), quartz countertops and stainless GE appliances. This wonderful kitchen opens to a spacious window-surrounded formal dining area. Beautiful chandeliers and pendant lighting throughout! Tucked behind the kitchen is a large walk-in pantry with automatic lighting and an adjacent door leading to a grill deck. Right off the living area is an oversized covered screened-in porch with composite floor and cable access. A private workstation (small office) is between the kitchen and laundry room, which also connects to the luxurious master suite. The ensuite master bath houses a custom tiled shower with built-in seating and a rain showerhead, a modern free-standing bathtub, 2 separate sinks, high profile toilets throughout, a vanity with hidden electric plug-ins, his and her closets (hers with 3-tiers and a shoe storage unit) and 5 pocket doors for privacy. The coffered ceiling master bedroom has its own fireplace with a comfortable sitting area. The lower level living area includes another office, bedroom, 2 impressive full baths, fabulous concrete-topped wet bar with beautiful stacked stone, custom wine shelving and a wine-cooling ice sink with a drain built into the bar. Also in the basement is a 2-way fireplace with gorgeous tiling, a large 9x18 hidden safe room and a huge bonus room which is currently used as an exercise facility. This room could also be a man cave, art studio, workshop, etc and has a direct stairway to the garage for separate ingress/egress. The central vacuum system has 3 hoses--one for each level and one for the garage. Surround Sound throughout, energy efficient Nest Learning Thermostat and remote Security System. The backyard is accessible from both levels. The lower patio area is plumbed for a hot tub. The backyard has been professionally landscaped with a seating area and firepit built with pavers. Both trees and a wall around the backyard provides the utmost privacy. Low Maintenance Living where the HOA dues include lawn mowing, snow removal, trash service, sprinkler system maintenance and use of a fantastic clubhouse with salt water pool (converting in May), exercise facilities, kitchen and beautiful entertaining area! Wichita address with ANDOVER SCHOOLS. This is a must-see home for discriminating home buyers! Please view photos, virtual tour and complete list of home features.