Back to Search
7600 E Dublin, Wichita, KS 67206
Sold for $329,900
7600 E Dublin, Wichita, KS 67206
Sold for $329,900
7600 E Dublin, Wichita, KS 67206

7600 E Dublin Wichita, KS 67206

0Views
0Saves

$329,900

CLOSED
Beds
4
Baths
4
Sqft
3,519
Acres
0.32
Year
1965
Close Date
Jun 17, 2020
Property Type
Residential
Sub Type
Single Family Onsite Built
Per Square Foot
$94
Date Listed
May 15, 2020

Description of 7600 E Dublin, Wichita, KS 67206

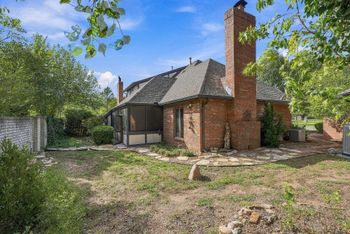
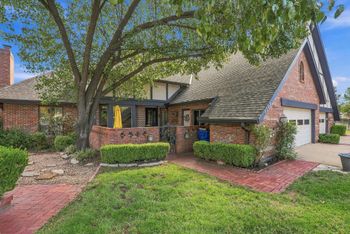
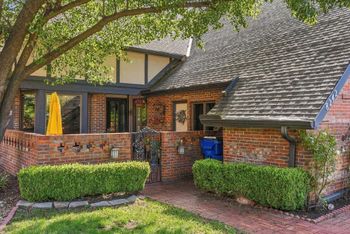
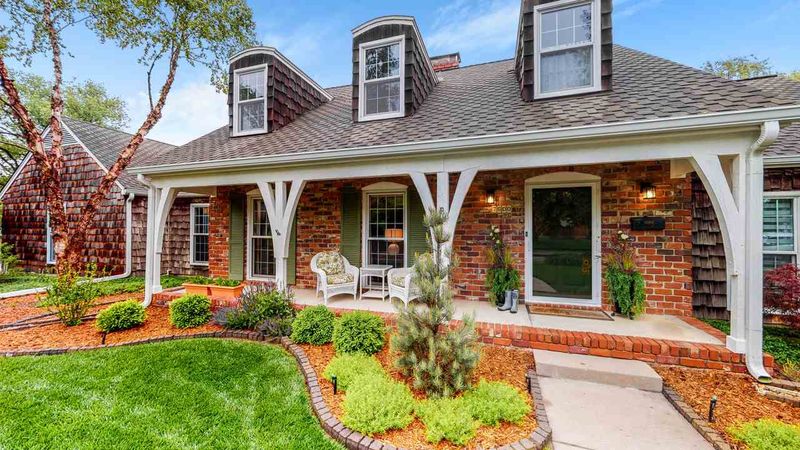
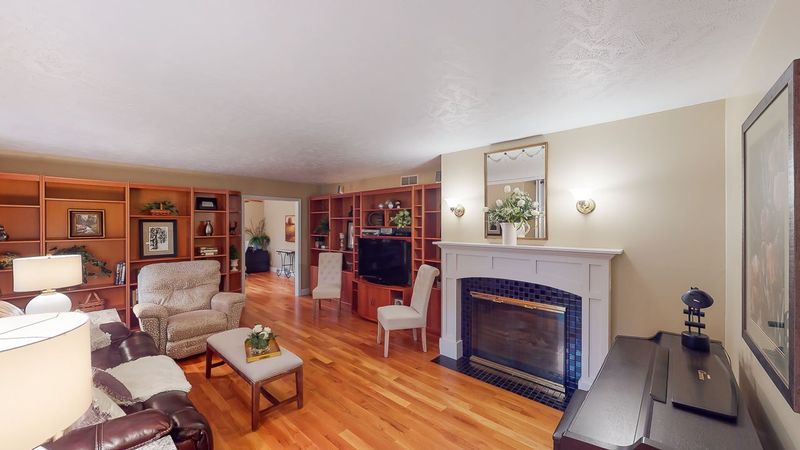
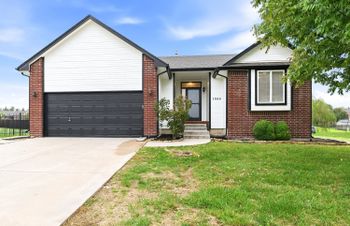
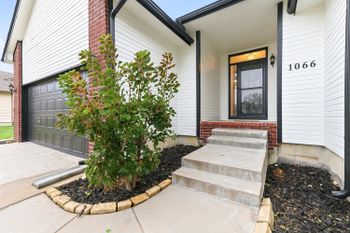
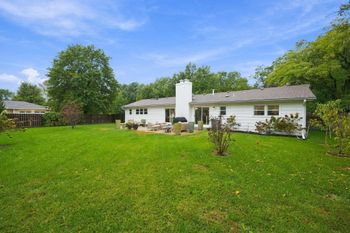
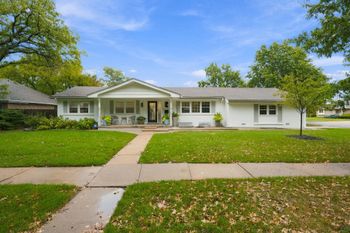
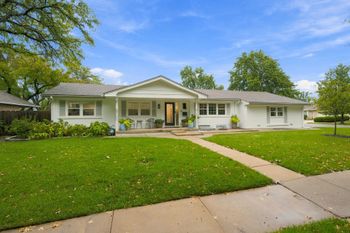
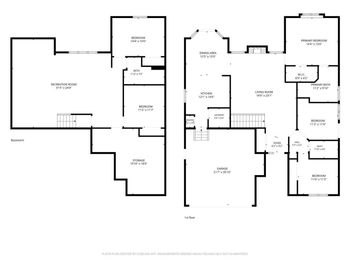
Listing details for 7600 E Dublin, Wichita, KS 67206 : Just in time for summer, this is the garden oasis that you've been waiting for surrounding an exquisitely updated 1.5 story Cape Cod home. The brick on the front facade and the hearth fireplace was vintage when the house was built in 1965, so it may be close to 100 years old at this point. A welcoming covered porch leads to the foyer and then to the large formal living room with the first of two main floor fireplaces. White oak flooring, gas logs in the fireplace and a custom mantle surround are a feature in here. The formal dining room is currently used as a home office, but pop your table in and you've got easy access to the kitchen. The floor plan has been opened up between the kitchen and hearth room to make this a more comfortable everyday living space. Maple cabinets with soft close hinges, full extension drawers, under cabinet lighting and gorgeous granite countertops, gas range, and a hot water dispenser are just some of what you'll find in the updated kitchen. The second fireplace with a gorgeous brick hearth is in here. Step out to the sun room and you'll want to just sit and stay. The views are magnificent with a dry stream bed, low maintenance perennials, two patios, and a composite deck. You may decide that the only place better than the sun room is outside in the middle of the garden. There are four large bedrooms, including the main floor master suite. The master has an en-suite bath with dual vanities, an oversized shower, jetted tub and heated tile floors to keep your feet toasty warm in the morning. The walk-through dressing area has closets with hanging space as well as built-ins for shoes. Upstairs you'll find three more bedrooms, all with ample closet space. The basement is finished with a rec room and a storage room with shelving, cabinets, and a deep freeze that will remain with the house. The mechanical room / workshop is perfect for the handyman in your life and the workbenches in here will also remain with the home. Oversized two car garage plus the driveway is three car width for additional off street parking. Transferrable warranty on the nearly new Class IV roof. You'll love the 6" gutters with covers to keep water away from the foundation and leaves out of the gutters.
Listing Updated : 08-11-2026 at 8:17 AM CDT

Properties displayed may be listed or sold by various participants in the MLS

Source

South Central Kansas MLS as distributed by MLS GRID, MLS#: SCK581219

Is this your home?

Claim it to unlock a private owner dashboard, track your equity, and get a free monthly value report.

Comments
Is this your home?

Claim it to unlock a private owner dashboard, track your equity, and get a free monthly value report.

Property History

DateEventPrice
6/17/2020
Sold
$329,900 0%
$94/sqft
Source:South Central Kansas MLS #SCK581219
5/15/2020
Listed for sale
$329,900
$94/sqft
Source:South Central Kansas MLS #SCK581219

Location of 7600 E Dublin, Wichita, KS 67206

Streetview of 7600 E Dublin, Wichita, KS 67206

Mortgage Calculator
Listing Price
Down Payment
Interest Rate

Schools Near 7600 E Dublin, Wichita, KS 67206

Is this your home?

Claim it to unlock a private owner dashboard, track your equity, and get a free monthly value report.
Comments

Homes Similar to 7600 E Dublin, Wichita, KS 67206

Sold Homes Similar to 7600 E Dublin, Wichita, KS 67206

Related Blogs

Source Logo
Based on information submitted to the MLS GRID as of 2026-08-11. All data is obtained from various sources and may not have been verified by broker or MLS GRID. Supplied Open House Information is subject to change without notice. All information should be independently reviewed and verified for accuracy. Properties may or may not be listed by the office/agent presenting the information


HomeWichitaWoodlawn East