
Back to Search
7800 E Killarney Pl, Wichita, KS 67206
Sold for $489,000
7800 E Killarney Pl, Wichita, KS 67206
Sold for $489,000
7800 E Killarney Pl, Wichita, KS 67206

7800 E Killarney Pl Wichita, KS 67206

0Views
0Saves

$489,000

CLOSED
Beds
5
Baths
5
Sqft
4,285
Acres
0.35
Year
1972
Close Date
Aug 30, 2024
Property Type
Residential
Sub Type
Single Family Onsite Built
Per Square Foot
$114
Date Listed
Jul 23, 2024

Description of 7800 E Killarney Pl, Wichita, KS 67206

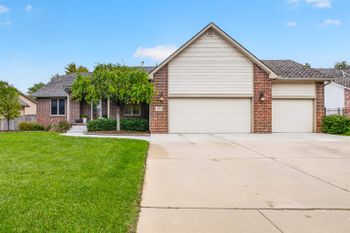
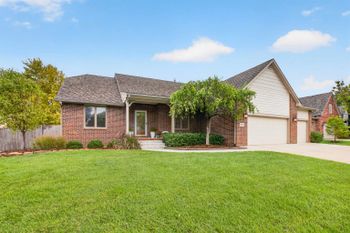
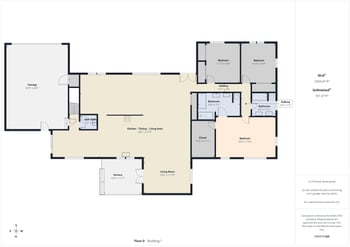
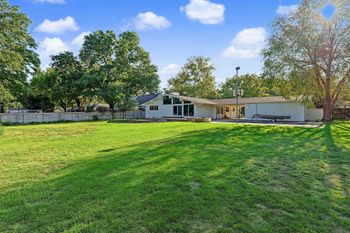
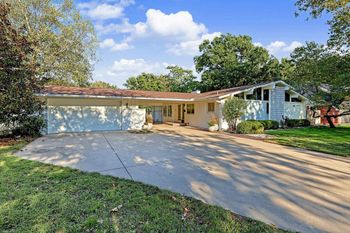
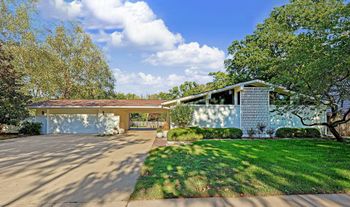
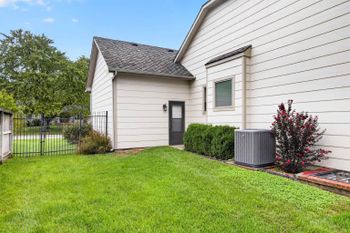
Listing details for 7800 E Killarney Pl, Wichita, KS 67206 : Are you looking for the perfect east side home in Woodlawn Village East, one of Wichita's most desirable neighborhoods, with plenty of space to spread out and entertain? You’ve found it! 7800 E Killarney Pl is your east side retreat complete with whimsical charm inside and out. As you enter the home, a warm foyer greets you. You will instantly notice the flood of natural light coming from the floor to ceiling windows located in the formal living area and from the skylight in the hearth room ahead. The formal living area is comfortable and bright, flowing nicely into the formal dining area. The hearth room has a unique custom built wood burning fireplace and provides a great view to the large and serene outdoor area. The kitchen has granite countertops, built-in electric range, double ovens and a coffee bar which accompanies the eat-in area. A sliding glass door leads out to your patio which provides so much space to relax and play. The main level houses 3 bedrooms and 2 and a half bathrooms including TWO PRIMARY SUITES. Suite #1 on the north side of the property includes a very large bedroom with built-ins and an incredible ensuite bath with jacuzzi tub, double vanity with granite countertops and a walk-in shower. The walk-in closet is what dreams are made of! It has an incredible amount of storage and vaulted ceilings for added space above. This suite has its own access to the backyard. The other primary suite has a bedroom that is equally as large including a lovely ensuite bath with a walk-in shower and a large walk-in closet. On the main level you will find a mudroom with laundry which is adjacent to the half-bath. Upstairs, you will find a darling half-story. It has another great sized bedroom, full bathroom and storage space in the attic. All of the flooring on the upper level is new. Down to the basement, all is light and bright in the rec-room with new LVP flooring and can lights which outfit the ceiling. A 5th bedroom was added with a walk-in closet. It has a smart light with which you can use voice command to change color and turn it on/off! A storage area is attached to this bedroom and two other storage areas are also available in the basement. Several updates and improvements have been made to make this well-built home even better, including installation of commercial sized gutters, re-grading the exterior and redoing much of the sprinkler system to create better drainage away from the house, fresh paint inside and out, rockwork and landscaping, egress window added to create the 5th bedroom and more! You will not want to miss this opportunity to live in a premier east-side neighborhood which has beautiful walking paths and is close to schools, businesses, restaurants and shopping.
Listing Updated : 08-11-2026 at 8:55 AM CDT

Properties displayed may be listed or sold by various participants in the MLS

Source

South Central Kansas MLS as distributed by MLS GRID, MLS#: SCK642235

Is this your home?

Claim it to unlock a private owner dashboard, track your equity, and get a free monthly value report.
Comments
Is this your home?

Claim it to unlock a private owner dashboard, track your equity, and get a free monthly value report.
Property History

DateEventPrice
8/30/2024
Sold
$489,000 0%
$114/sqft
Source:South Central Kansas MLS #SCK642235
7/23/2024
Listed for sale
$489,000 +12.4%
$114/sqft
Source:South Central Kansas MLS #SCK642235
1/18/2023
Sold
$435,000 -6.5%
$102/sqft
Source:South Central Kansas MLS #SCK617020
9/22/2022
Listed for sale
$465,000 +43.1%
$109/sqft
Source:South Central Kansas MLS #SCK617020
10/14/2016
Sold
$325,000 0%
$76/sqft
Source:South Central Kansas MLS #SCK526021
9/23/2016
Listed for sale
$325,000 +44.4%
$76/sqft
Source:South Central Kansas MLS #SCK526021
10/3/2013
Sold
$225,000 0%
$53/sqft
Source:South Central Kansas MLS #SCK356213
8/6/2013
Listed for sale
$225,000
$53/sqft
Source:South Central Kansas MLS #SCK356213

Location of 7800 E Killarney Pl, Wichita, KS 67206

Streetview of 7800 E Killarney Pl, Wichita, KS 67206

Mortgage Calculator
Listing Price
Down Payment
Interest Rate

Schools Near 7800 E Killarney Pl, Wichita, KS 67206

Is this your home?

Claim it to unlock a private owner dashboard, track your equity, and get a free monthly value report.
Comments

Homes Similar to 7800 E Killarney Pl, Wichita, KS 67206

Sold Homes Similar to 7800 E Killarney Pl, Wichita, KS 67206

Related Blogs

Source Logo
Based on information submitted to the MLS GRID as of 2026-08-11. All data is obtained from various sources and may not have been verified by broker or MLS GRID. Supplied Open House Information is subject to change without notice. All information should be independently reviewed and verified for accuracy. Properties may or may not be listed by the office/agent presenting the information


HomeWichitaWoodlawn East