Description of 8229 E Brookhollow St, Wichita, KS 67206
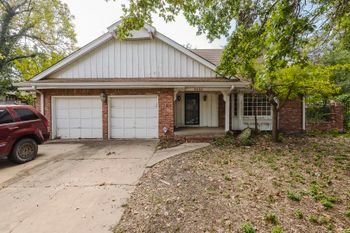
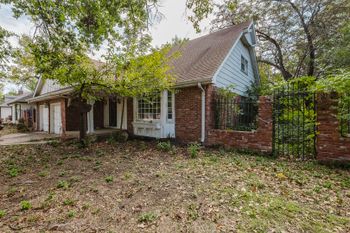
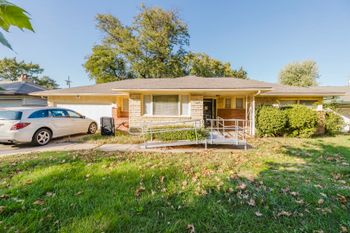
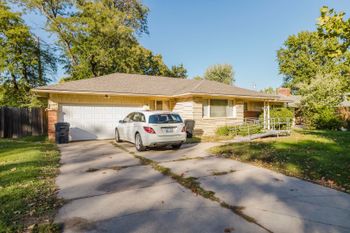
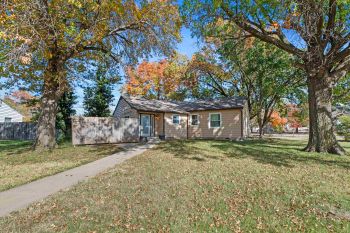
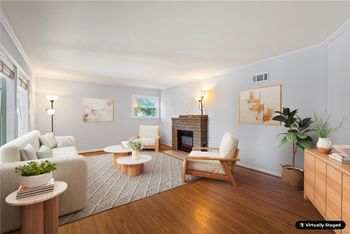
Listing details for 8229 E Brookhollow St, Wichita, KS 67206 : ONSITE REAL ESTATE AUCTION ON SATURDAY, SEPTEMBER 26TH AT 3:00 P.M. NO MINIMUM, NO RESERVE!!! 4-Bedroom, 3 1/2-Bath brick home with 2-Car attached garage located in Brookhollow. As you enter the home through the large front door you will notice the pride of ownership. On the main floor, enjoy the spacious living room with plenty of natural light from the front of the home and the sliding glass doors leading to the fully-fenced backyard. Off the formal dining room there is a large kitchen with wall to wall cabinetry and plenty of counter space. There is also a over-sized, walk-in pantry with plumbing for main-level laundry. On the second story there are three large bedrooms, including the master bedroom and bath. As you head downstairs to the lower level there is a spacious family room with a wall-to-wall wood-burning stone fireplace. Off the family room there is the 4th bedroom with built-in shelving and a full bathroom. In the basement there is a 22' x 16' bonus room with a full escape window that could become a 5th bedroom, game room, or office. There is also a fortified concrete storm room. Outside there is a beautiful deck with a large gazebo and built-in, standing flower pots. Surrounded by mature trees and a wooden privacy fence enjoy the peace and quiet of the outdoors and still be minutes from all the shopping and dining of Bradley Fair. *Past water intrusions – Per Seller the north side of basement has a crack that has not leaked in a long time, with the exception of when the sprinkler system broke and accumulated water by this crack. Sprinkler system has been fixed and have not had an interior leak since. Back side of home/basement storage room gets minor seepage during heavy rains. Basement floor tile was removed after interior pipe break, not from external leak. *Verify schools. This Property is offered in its present condition and is accepted by the buyer(s) without any expressed or implied warranties or representations from the seller(s) or his(her) agent(s). It is incumbent upon the buyer(s) to exercise his(her) own due diligence, investigation, and use suitability, prior to bidding on this property. It is the responsibility of the prospective purchaser(s) to have any and all inspections completed prior to the auction day including, but not limited to, roof, structure, termite, environmental, survey, encroachments, groundwater, flood designation, zoning designation, school zone designation, existence of any code violations, drainage, presence of lead-based paint and/or lead-based paint hazards, presence of radon, presence of asbestos, presence of mold, electrical, appliances, heating, air conditioning, mechanical, plumbing (to include water well, septic, or lagoon compliance) and any other desired inspections, if any. Information given is from sources deemed reliable but NOT guaranteed by the seller(s) or the Realtor(s) /Auctioneer(s). Announcements made the day of the auction shall take precedence over anything previously stated or printed. There will be a 10% Buyers Premium (minimum $1,500) added to the high bid price to arrive at the final contract price. This property will be open for previewing one hour prior to the real estate auction or by scheduled appointment. The earnest money amount due at the auction from the high bidder is $5,000.