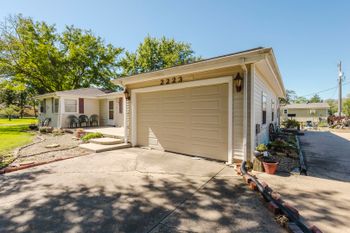
Description of 8418 E Peach Tree Ln, Wichita, KS 67207
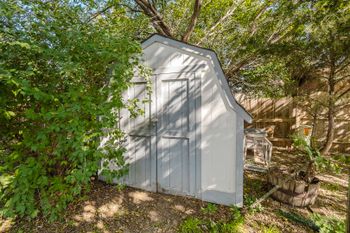
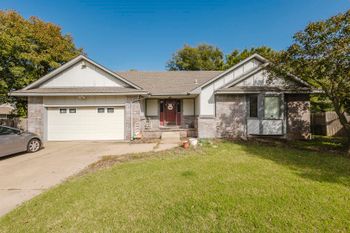
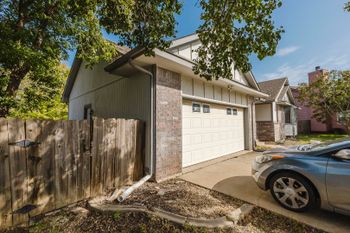
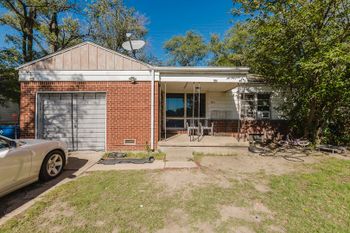
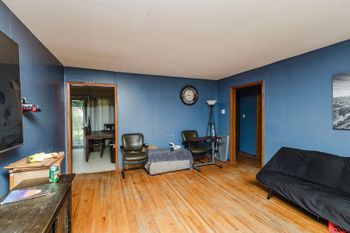
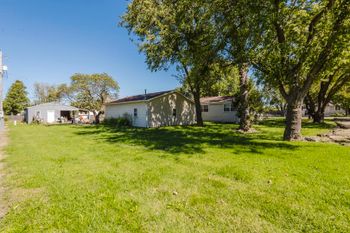
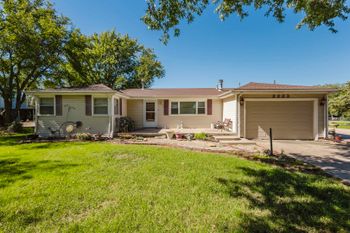
Listing details for 8418 E Peach Tree Ln, Wichita, KS 67207 : ONSITE REAL ESTATE AUCTION ON SATURDAY, APRIL 13TH AT 10 AM. CLEAR TITLE AT CLOSING, NO BACK TAXES, PREVIEW AVAILABLE. NO MINIMUM, NO RESERVE!!! Wonderful opportunity to purchase a 2,304 square foot home with 3-Bedrooms, 3-Bathrooms, a 2-Car garage, and sheds! Located near the intersection of Kellogg and Rock Road in the Bonnie Brae neighborhood, this property is only minutes away from Town East Square Mall and an abundance of restaurants. The exterior offers a fully-fenced backyard with a large covered patio. Two sheds feature ample storage for tools and gardening supplies. Per the seller, the front of the home features updates including a newly paved driveway, garage floor, and walkway. The seller also states that the oak trees have been trimmed and thinned. A covered porch, partial brick siding, and a well kept lawn offer great curb appeal. The interior of the home also shows pride of ownership. Enjoy the spacious living room with ample natural light. The adjacent formal dining room includes a brick fireplace. Continue to the kitchen with plenty of cabinets for storage and the following appliances: range/oven, dishwasher, disposal, and microwave. Three bedrooms and two full bathrooms can also be found on the main level. The full basement features a family room with a fireplace, recreation room with pool table included, and a bonus room with an attached bathroom. A storage room with an upright freezer and the separate laundry room can be found off the family room. According to the seller, the following updates have been made to the interior: New paint in the garage; Garage window replaced; Recently trimmed and thinned Oak Trees; The sinks (including faucets) have been replaced; Shower and tub faucets have been updated with new parts; All toilets have recently been replaced; The kitchen and appliances have been updated within the last few years; Dishwasher, garbage disposal, and sink faucet replaced in November of 2018; The basement bathroom has a new sink and faucet. Don't miss out on this great opportunity and schedule your private showing today! *Buyer should verify school assignments as they are subject to change. The real estate is offered at public auction in its present, “as is where is” condition and is accepted by the buyer without any expressed or implied warranties or representations from the seller or seller’s agents. It is incumbent upon buyer to exercise buyer’s own due diligence, investigation, and evaluation of suitability of use for the real estate prior to bidding. It is buyer’s responsibility to have any and all desired inspections completed prior to bidding including, but not limited to, the following: roof; structure; termite; environmental; survey; encroachments; groundwater; flood designation; presence of lead-based paint or lead based paint hazards; presence of radon; presence of asbestos; presence of mold; electrical; appliances; heating; air conditioning; mechanical; plumbing (including water well, septic, or lagoon compliance); sex offender registry information; flight patterns, or any other desired inspection. Any information provided or to be provided by seller or seller’s agents was obtained from a variety of sources and neither seller nor seller’s agents have made any independent investigation or verification of such information and make no representation as to the accuracy or completeness of such information. Auction announcements take precedence over anything previously stated or printed. Total purchase price will include a 10% buyer’s premium ($1,500.00 minimum) added to the final bid. Earnest money is due from the high bidder at the auction in the form of cash, check, or immediately available, certified funds in the amount $5,000.