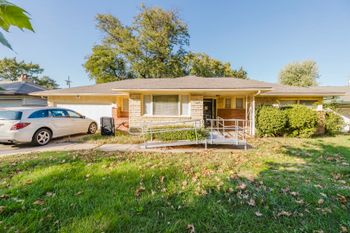
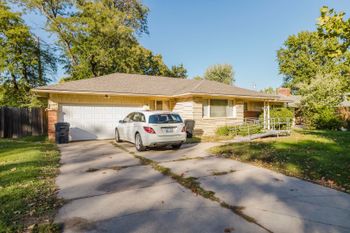
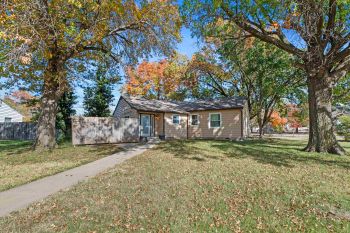
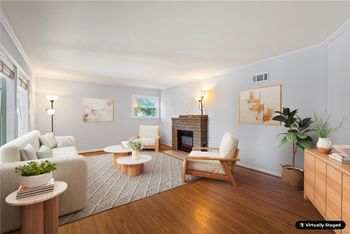
Description of 8929 E Crestwood St, Wichita, KS 67206
Listing details for 8929 E Crestwood St, Wichita, KS 67206 : Property offered at ONLINE ONLY auction. BIDDING OPENS: Tuesday, October 19th, 2021 at 2:00 PM (cst) | BIDDING CLOSES: Thursday, October 28th, 2021 at 2:15 PM) (cst). Bidding will remain open on this property until 1 minute has passed without receiving a bid. Property available to preview by appointment. CLEAR TITLE AT CLOSING, NO BACK TAXES. ONLINE ONLY!!! Incredible European estate located within Country Place Estates, a private security-controlled community. This 5 bedroom, 5.5 bathroom, and 8,693 sq ft villa is near several amenities and within walking distance of the Wichita Country Club and Wichita Collegiate School. The property went through a 3-year renovation by Hentzen Contractors transforming the home into a European Country Villa. Exterior: Slate roof with patinated copper dormers, custom copper guttering Cobblestone, circle driveway Front courtyard with iron gates & fencing, arched French doors, and antique fountain from Bayard, France Stone turret vestibule that leads to the custom front doors Backyard styled like a European retreat with dry-laid stone wall and courtyard Stone & brick wood-burning fireplace capped with antique European chimney pots Outdoor kitchen with a wet bar, refrigerator & gas grill 18 ft deep pool with an artisan-crafted natural stone edge, steps, waterfall, diving rock, and water slide Grotto with an Italian tile hot tub with 17th-century iron French doors Detached pool house Side courtyard with basketball goal 3 car attached garage, 0.62 +/- acre lot Interior/Main Level: Custom distressed front doors with a peephole Entryway with a hand-made, glazed Italian tile barrel ceiling Formal living room with wood beams and three French doors opening to the courtyard Great room complete with a stone fireplace and built-in shelves Gourmet kitchen with custom-built cabinets and tumbled limestone countertops, large island with second prep sink Viking, stainless steel appliances including double ovens, built-in refrigerator & gas cooktop Dining area off kitchen with conical wood ceilings and views of the backyard Sunroom with vaulted ceilings, additional prep bar with refrigerator & ice machine Screened porch room with vaulted ceilings and stone fireplace and built-in shelving Off the kitchen is a powder bathroom and utility room with hookups for two stackable washer/dryers Pantry includes space for two refrigerators, a built-in storage cabinet, and a cleaning closet Formal dining room and formal living room Primary bedroom, 2 additional bedrooms, and a full bathroom 2nd level includes: 2 bedrooms (one with a “Juliet” balcony overlooking the pool), 2 full bathrooms, and attic storage space Primary Suite: Large office/sitting room with access to the back courtyard Double arched doors, exposed beams, stone fireplace with built-ins Access to the hot tub & pool areas French armoire converted into a wet bar with lighting Bathroom with heated antique tile floors Large double steam shower with stone & handmade Italian glazed tile & bench Giant Jacuzzi tub next to the gas fireplace with a stained-glass window Dressing room with armoire and vanity table Two walk-in closets with custom storage Basement: Perfect for entertaining guests with plenty of space for card tables, pool table, etc. Travertine floors, exposed beams, stone arches and walls, fireplace Bar area with a full kitchen and wine storage with stained-glass windows Large family room with wood flooring (perfect theater room, previously used as band area) Bonus room/craft room with stone flooring Mirrored exercise room Dry sauna, stand-up tanning bed in the bathroom Sedgwick County records indicate a square footage of 5,111 above ground and 2,190 basement finish, previous Realtor measured and reports 5,611 above ground and 3,082 basement finish. SEE TERMS OF SALE