Back to Search
13609 E Ayesbury St, Wichita, KS 67228
Sold for $789,000
13609 E Ayesbury St, Wichita, KS 67228
Sold for $789,000
13609 E Ayesbury St, Wichita, KS 67228

13609 E Ayesbury St Wichita, KS 67228

0Views
0Saves

$789,000

CLOSED
Beds
5
Baths
3
Sqft
4,294
Acres
0.28
Year
2009
Close Date
Sep 28, 2023
Property Type
Residential
Sub Type
Single Family Onsite Built
Per Square Foot
$184
Date Listed
Jun 14, 2023

Description of 13609 E Ayesbury St, Wichita, KS 67228

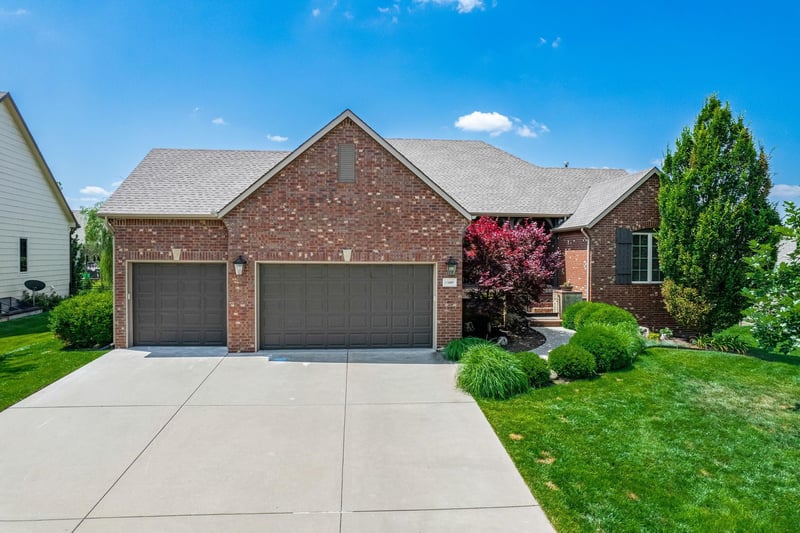

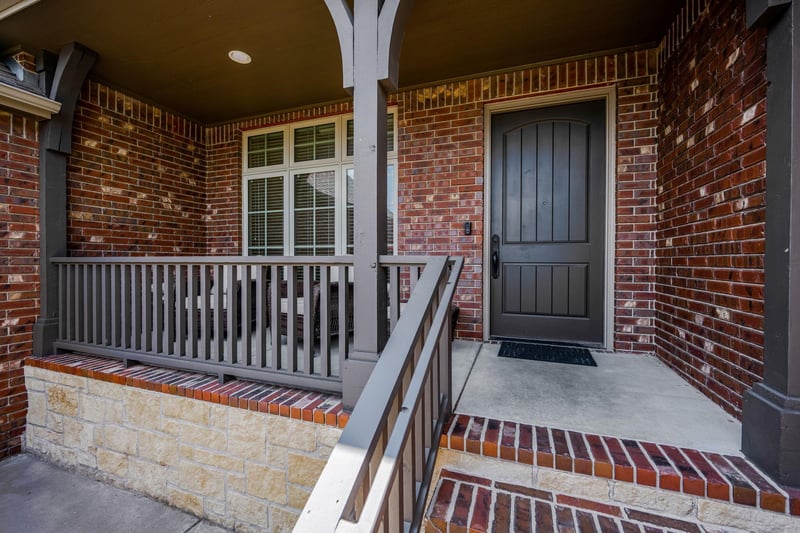
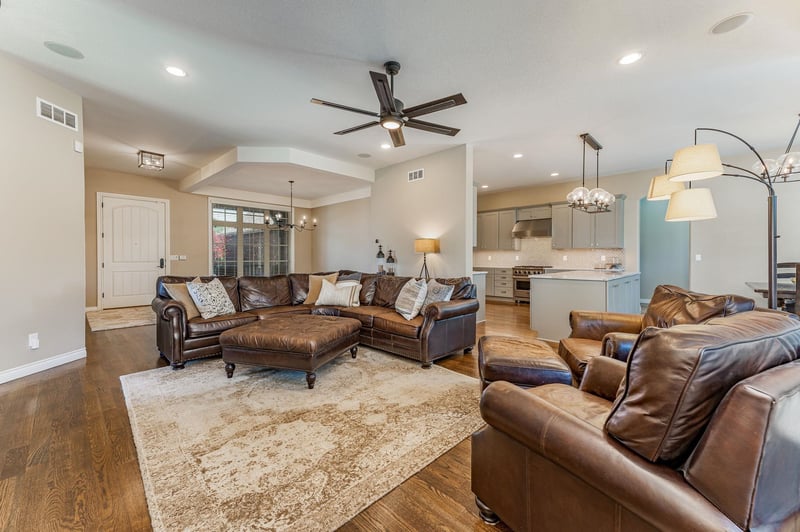
Listing details for 13609 E Ayesbury St, Wichita, KS 67228 : Back on the market at NO FAULT OF SELLER, Buyer couldn't qualify. This Hawthorne 4,300 sqft Masterpiece home has been updated to perfection, provides a stylish lifestyle, has a full walkout basement & refreshing salt water pool! Wonderful curb appeal with mature landscaping & courtyard entrance lead guests into an open floor plan with hardwoods throughout most of the main level. Formal Dining & Office with French doors are located just off the entry. Oversized main level living room centers around a rebuilt fireplace & is open to the Chef's Kitchen and Breakfast Room. Brand new cabinetry, quartz countertops, custom tile backsplash, & Viking appliances make this kitchen the envy of the neighborhood. A seemingly endless walkthrough pantry has space for all the small appliances, a family planing center desk area, & ample storage. Updated main floor laundry is conveniently laid out & located near a built in drop zone. The hardwood floors continue into the 18x16 Primary Suite, that dwarfs the primary bedrooms found in new homes built today. En-suite spa bath is jaw dropping & includes impeccable tile selections, dual quartz vanity, steam shower with brand new tile, quartz benches, and over $10K of new plumbing hardware including dual rain tiles and custom ordered dual shower heads & handles. Oversized walk in closet & of course a private water closet complete this amazing Primary Suite. Across the home a large Secondary or Guest Bedroom has updated carpeting & easy access to a well appointed updated Full Bath. Finished walkout lower level provides the perfect spot for entertaining with easy access to backyard & pool as well as an updated wet bar that could easily be a full second kitchen. Updates in the lower level are on par with the rest of the home's luxury selections. Just off the large Family room there is space near the wet bar for a pub/game table and a finished bonus room that could make the perfect kids playroom, second office, or craft space. Three HUGE bedrooms cluster down a wide corridor providing privacy for teens & guests. Each of these oversized bedrooms also include oversized walk in closets. Another full bath is fully updated including a dual vanity and soaker tub/shower combo with full tile. The third bedroom on the lower level makes for an impressive home gym with full rubber floor & mirror already in place. Don't miss the huge storage area as well as separate storm shelter/panic room. Outdoor spaces will not disappoint from the upper level screened in deck to the lower level pergola with built in retractable sun shades there are lots of places to hang out when not diving in the salt water pool with new stamped concrete decking, new liner in 2020, new diving board, and an automatic cover. Andover Schools with Sedgwick County Taxes as well as close proximity to Private & Parochial Schools. The details of this property are unparalleled & the pride of ownership unmatched. Over 4 pages of updates have been provided by sellers and are available to agents and buyers to review. These improvements include a new impact resistant class 4 roof, built-in electrical surge protection, upgrades to electrical components, receptacles, and switches across the home, all new Pottery Barn light fixtures, as well as updates to nearly every surface & system of the home. Don't wait to schedule your showing on this one of a kind property!
Listing Updated : 08-11-2026 at 8:38 AM CDT

Properties displayed may be listed or sold by various participants in the MLS

Source

South Central Kansas MLS as distributed by MLS GRID, MLS#: SCK626382

Is this your home?

Claim it to unlock a private owner dashboard, track your equity, and get a free monthly value report.

Comments
Is this your home?

Claim it to unlock a private owner dashboard, track your equity, and get a free monthly value report.

Property History

DateEventPrice
9/28/2023
Sold
$789,000 0%
$184/sqft
Source:South Central Kansas MLS #SCK626382
6/14/2023
Listed for sale
$789,000 +38.4%
$184/sqft
Source:South Central Kansas MLS #SCK626382
11/16/2018
Sold
$569,900 -0.9%
$133/sqft
Source:South Central Kansas MLS #SCK555981
8/24/2018
Listed for sale
$575,000
$134/sqft
Source:South Central Kansas MLS #SCK555981

Location of 13609 E Ayesbury St, Wichita, KS 67228

Google Map
Mortgage Calculator
Listing Price
Down Payment
Interest Rate

Schools Near 13609 E Ayesbury St, Wichita, KS 67228

Is this your home?

Claim it to unlock a private owner dashboard, track your equity, and get a free monthly value report.

Comments

Homes Similar to 13609 E Ayesbury St, Wichita, KS 67228

Sold Homes Similar to 13609 E Ayesbury St, Wichita, KS 67228

Related Blogs

Source Logo
Based on information submitted to the MLS GRID as of 2026-08-11. All data is obtained from various sources and may not have been verified by broker or MLS GRID. Supplied Open House Information is subject to change without notice. All information should be independently reviewed and verified for accuracy. Properties may or may not be listed by the office/agent presenting the information


HomeWichitaHawthorne