Description of 13909 E Rockhill St, Wichita, KS 67230
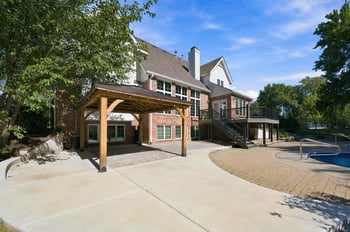
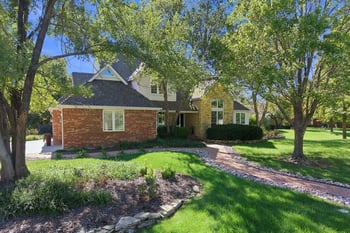
Listing details for 13909 E Rockhill St, Wichita, KS 67230 : Welcome home! Nestled on a 0.52 acre lake lot in desirable Garden Walk Estates, this stunning 1-1/2 story plan shows like a brand new home. Large windows spanning the back of the home soak the living spaces with natural sunlight and allow for panoramic views of the water. The well appointed floor plan, with timeless finishes, flows seamlessly for entertaining and offers functional spaces for everyday living. Enjoy picturesque curb appeal, an inviting front porch, beautiful foyer with a spiral staircase, gorgeous hardwood flooring, white trim, an open concept floor plan with large living spaces, smart design, high ceilings, wood beams, brick accents, a gas fireplace, nice built-ins, a fully finished walk-out basement, three car side load garage, a covered deck, concrete patio, and a fully fenced backyard on a large lake lot. The heart of this home is a beautiful great room showcasing vaulted ceilings, wood beams, large windows with transoms, and a handsome fireplace flanked by cabinets. Any cook will love the gourmet kitchen featuring a large center island/eating bar, a walk-in pantry, Bosch appliance package, double ovens, a gas range, under cabinet lighting, and an abundance of cabinetry. Adjacent to the kitchen, a back hallway offers optimal function with a door to the garage, drop zone, and separate laundry room with a sink. Retreat to an exceptional primary suite offering large windows overlooking the water, a stacked stone wall with a gas fireplace, two beautiful vanities, tile backsplash walls with inlaid mirrors, an oversized tile shower, private toilet, and a fabulous closet with an island and two doors leading to the separate vanities. Upstairs, you'll find a loft area with a built-in desk, two bedrooms, a large storage closet, and a jack-n-jill bath. Entertaining is a breeze in a walk-out basement that doesn't feel at all like a basement. It boasts 9' ceilings, floor to ceiling brick columns, floating cabinets, a beautiful wet bar with an adjacent room ideal for wine storage, two bedrooms, a full bathroom, a guest bathroom with a tile accent wall, and storage. Conveniently located in the Andover School District within Sedgwick County, this charmer offers easy access to highways, shopping, dining, and schools. Don't miss!