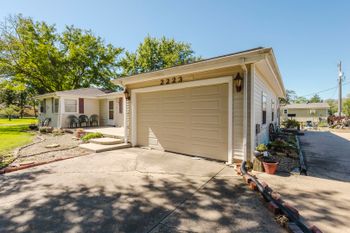
Description of 1910 S White Oak Dr, Wichita, KS 67207
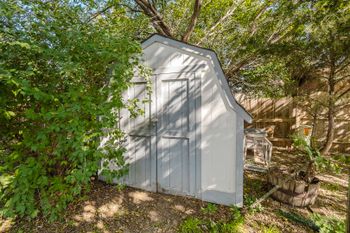
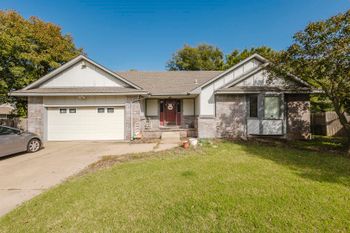
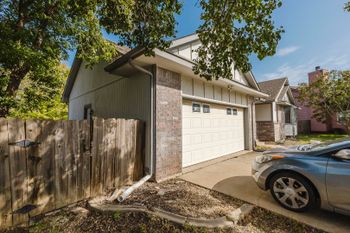
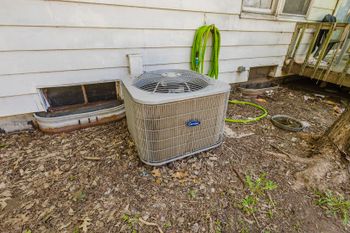
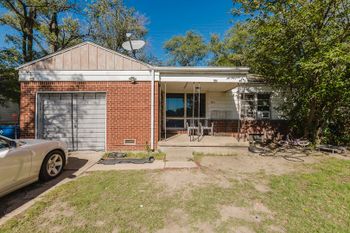
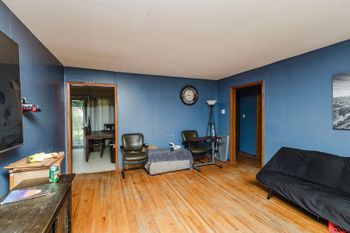
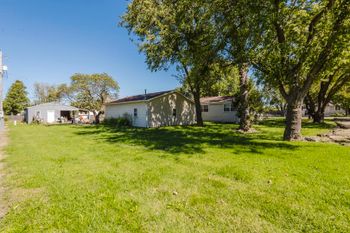
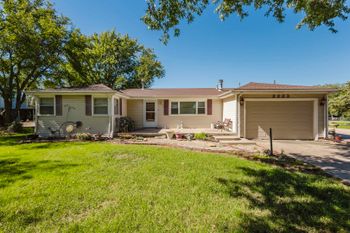
Listing details for 1910 S White Oak Dr, Wichita, KS 67207 : THIS PROPERTY IS BEING OFFERED IN A MULTI-PROPERTY AUCTION VIA LIVE STREAM WITH REAL TIME BIDDING, AUCTION BEGINS AT 5:30 PM ON SEPTEMBER 17TH. ONLINE BIDDING IS AVAILABLE THROUGH SELLER AGENT’S WEBSITE. Property is selling with clear title at closing and no back taxes. Property previews available. 4-bedroom, 2-bathroom split-level home with an unfinished basement and an attached side-loading 2-car garage in Southeast Wichita. This home has had numerous recent upgrades and is located near the amenities of Rock Rd! The exterior of the home features a curved driveway that leads to the attached garage, a covered front entryway, a fenced backyard, a back patio, and a storage shed. Step inside the home to the entryway. You will notice the stairs to the upper and lower levels. On one side of the entryway is the living room and on the other side is the kitchen / dining room combination. Appliances that transfer with the sale of the home include a refrigerator, dishwasher, and a range / oven. The upper level has three bedrooms and one full bathroom. The lower level has a finished family / rec room with a wood-burning fireplace, an additional bedroom and full bathroom with laundry area. An exterior door to the backyard is located in the family / rec room. The basement is unfinished and has plenty of room for storage. Per seller, the HVAC system, roof, siding, carpet, hot water tank, sump pump, guttering, garage door opener, front door, and storm door were all replaced approximately two years ago. The home was also painted approximately two years ago, interior and exterior. The kitchen refrigerator was replaced in 2019. This home was previously rented. The homeowner's association dues cover maintenance in common areas. More information and photos coming soon! DISCLOSURES A seller is a licensed real estate broker in the state of Kansas. *Buyer should verify school assignments as they are subject to change. The real estate is offered at public auction in its present, “as is where is” condition and is accepted by the buyer without any expressed or implied warranties or representations from the seller or seller’s agents. It is incumbent upon buyer to exercise buyer’s own due diligence, investigation, and evaluation of suitability of use for the real estate prior to bidding. It is buyer’s responsibility to have any and all desired inspections completed prior to bidding including, but not limited to, the following: roof; structure; termite; environmental; survey; encroachments; groundwater; flood designation; presence of lead-based paint or lead based paint hazards; presence of radon; presence of asbestos; presence of mold; electrical; appliances; heating; air conditioning; mechanical; plumbing (including water well, septic, or lagoon compliance); sex offender registry information; flight patterns, or any other desired inspection. Any information provided or to be provided by seller or seller’s agents was obtained from a variety of sources and neither seller nor seller’s agents have made any independent investigation or verification of such information and make no representation as to the accuracy or completeness of such information. Auction announcements take precedence over anything previously stated or printed. Total purchase price will include a 10% buyer’s premium ($1,500.00 minimum) added to the final bid. Earnest money is due from the high bidder at the auction in the form of cash, check, or immediately available, certified funds in the amount $7,500.