Description of 22 N Sagebrush Cir, Wichita, KS 67230
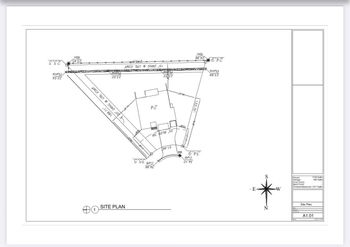
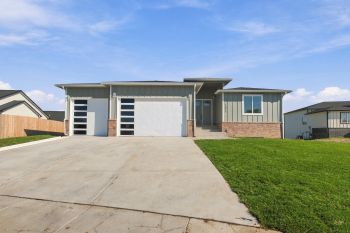
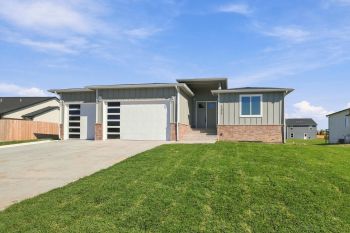
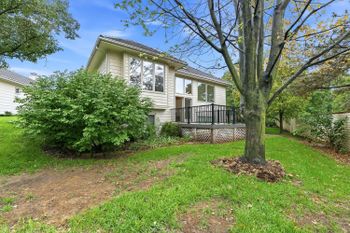
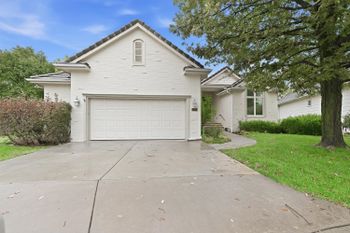
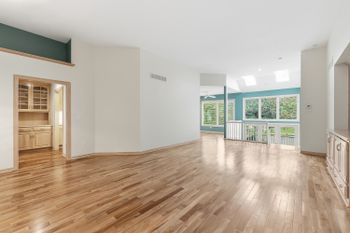
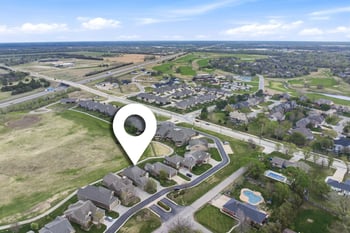
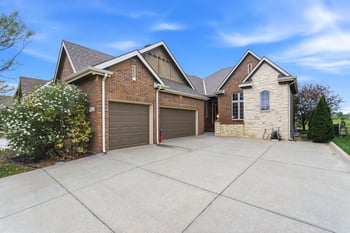
Listing details for 22 N Sagebrush Cir, Wichita, KS 67230 : THIS IS THE ONE YOU'VE BEEN WAITING FOR! MOVE-IN READY! Opportunities like this do not present themselves often!! A custom, all-brick ranch in gorgeous Shadybrook Farms sitting on nearly an acre wooded lot that feels like your own private park. This 4-bedroom, 3.5-bathroom home provides you a private, country feel with 360° views of serenity. With over 4,000 square feet and a thoughtful lot placement, this home offers everything your family could want, as well as the perfect landscape for entertaining and relaxing. Viewing the property from the circle drive, you're going to fall in love with its architectural touches. Passing through a tunneled arched entry, you're welcomed into the home via an inviting gallery foyer which showcases a spectacular open living space with an abundance of natural light. Centered between a brick fireplace and hearth on one side and built-in mahogany bookcases on the other, this main living room frames a view of the entertainment-ready patio and private backyard through the floor-to-ceiling glass door and windows. The spacious kitchen is perfect for both chef and socializer—quartz countertops, oversized prep and serving island, double ovens, and a large breakfast nook/sitting area—all with convenient flow into the adjacent formal, vaulted dining room. An additional half bath, convenient for guests, is located just off the nook area. The ample master bedroom in the south wing opens onto a private deck with peaceful views of this park-like wooded lot. The master bathroom features a heated floor, tiled shower, his-and-her sinks, granite countertops, and a luxurious, jetted soaker bath. The additional main floor bedrooms each have south-facing windows to provide wooded and shaded views and share a second, upstairs full hallway bathroom. Downstairs, you will find a substantial family rec room, a game room and an additional, oversized bedroom, complete with built-in shelving and basement walk-up access. Rounding out the basement is plenty of storage (including a temperature-controlled wine room), a large laundry/craft room, a bonus room which can be used an office, exercise room, or study, and a work room with table. The well-manicured yard—shaded with a multitude of mature trees—is equipped with a sprinkler system, an irrigation well, and an Invisible Fence. There is plenty of space to enjoy both the interior and exterior and, if you're not completely convinced yet, this home has generous storage throughout, a 3-car side-load garage, a kitchen garden complete with trellised grapevines, incredibly low taxes, no specials and the coveted Andover Central Schools! Don't miss your chance to move into this amazing neighborhood because, at this price, this home surely will not last! Schedule your showing today!