Description of 2329 W Harborlight, Wichita, KS 67204
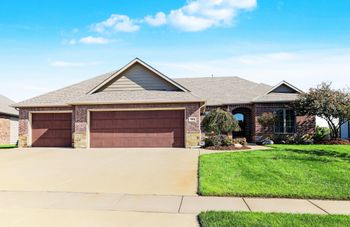
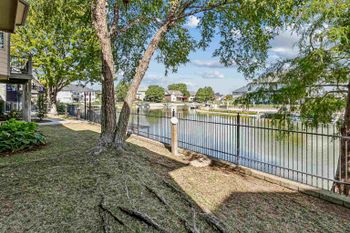
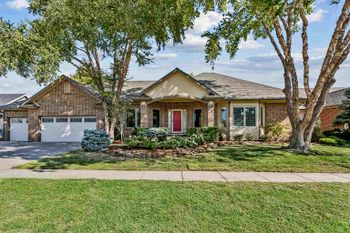
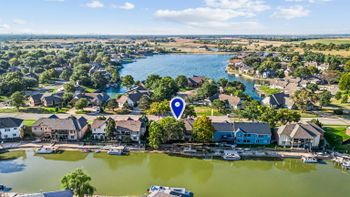
Listing details for 2329 W Harborlight, Wichita, KS 67204 : Magnificent Harbor Isle home nestled on a 100+ acre lake with 4 CAR GARAGE now for sale! Amazing curb appeal and water views. Open floor plan allows entertaining with style and ease! It's a vacation home at home! Aaah! Enjoy pontooning, jet skiing, sailing, fishing this is a water lovers paradise! This 4 bedroom, 3 1/2 bath one owner custom home was specifically designed and created using high-end finishes and construction materials: triple pane designer series Pella windows w/built-in shades, upgraded insulation in ceilings, insulated walls and doors in 4 car garage, tall ceilings, tall windows up and downstairs, high efficiency HVAC, 75 gallon hot water heater, heated master bathroom floors, & concrete tile roof. Grand covered entry, oversized front door with designer faux finish, extensive landscaping, window boxes and shutters add so much character to this mostly brick home (has a small amount of concrete siding). Custom window treatments, hand-scraped engineered hard wood floors in kitchen and dining, tall 11 and 10 foot ceilings on main level and 9 ft ceilings in basement, beautiful crown moulding, built-in storage, granite throughout kitchen, beautiful cabinets, surround sound in basement family room plus a whole house stereo entertainment system (equipment negotiable). 2 fireplaces - one gas upstairs in hearth room and basement features a gorgeous stone fireplace with pellet stove insert (seller says heats most of home during winter). You'll love cooking in the spacious kitchen with oversized granite island, Kitchen Aid Stainless steel appliances, including refrigerator, 5 burner gas stove, convection oven, warming drawer and dishwasher. Main floor laundry with utility sink and convenient drop zone nearby & half bath guest powder room. Master suite is fit for a king. 20 x 13 ft with coffered ceiling, deck access and huge picture window. Double doors lead to the master bath including custom tiled shower with multi-head sprayers, double sink vanity, soaker tub, TV area and huge walk-in closet with dressing mirror. Basement features roomy wet bar, family room and recreation area, true walk out and an additional great space with double doors leading to a future exercise room, theater room or office. You will also find 2 more bedrooms, another full bathroom and good storage space. Home also features a well and sprinkler system, 6" gutters with in-ground down spouts, low maintenance composite covered deck, boat dock and jet ski dock. Low, Low specials! Come on Home!