Description of 4318 N Cimarron St, Wichita, KS 67205
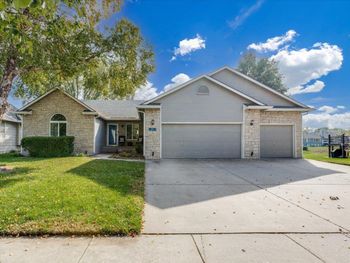
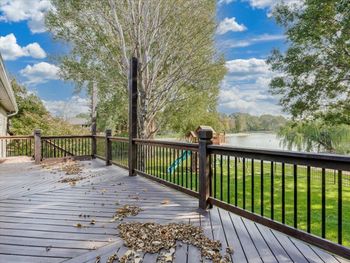
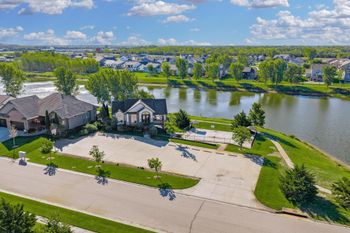
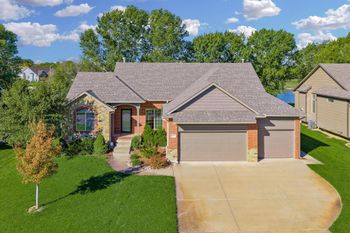
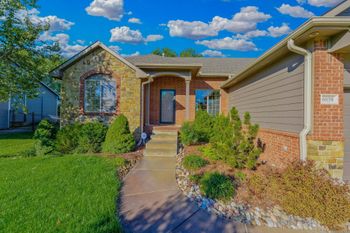
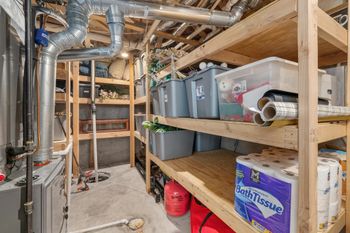
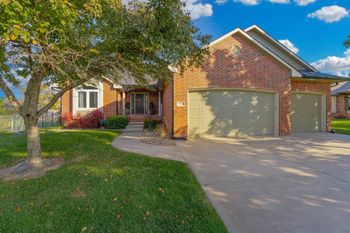
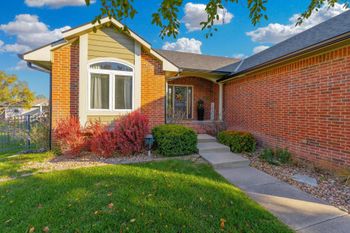
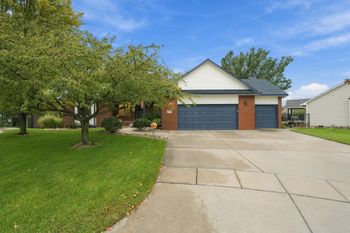
Listing details for 4318 N Cimarron St, Wichita, KS 67205 : Welcome to this stunning ranch home nestled in the desirable Edgewater neighborhood of NW Wichita, in the acclaimed Maize School district. Built in 2010 and meticulously remodeled to reflect the allure of new construction, without the crazy high special taxes, this residence boasts four bedrooms, three baths, and a wealth of modern upgrades. Upon entering, you're greeted by the elegance of new luxury vinyl flooring that graces the main level, creating a seamless flow throughout the living spaces. The well-thought-out split bedroom floor plan offers privacy and convenience, catering perfectly to today's lifestyle. The heart of this home is its kitchen, adorned with quartz countertops, stainless steel appliances including a gas range, and ample cabinetry for storage. A walk-in pantry and built-in coffee bar make this an ideal space for gathering and entertaining. Behind the kitchen you will find the convenience of main-floor laundry room with drop zone as you enter from the three-car garage. The master bedroom retreat features a remodeled master bath showcasing a custom shower and abundant storage solutions. Every detail has been carefully considered to create a sanctuary for relaxation. Continuing through the main floor of this exquisite home, you'll find two additional bedrooms, each offering comfort and style. These bedrooms are thoughtfully designed to provide a peaceful retreat for family members or guests. The second bathroom on the main floor features quartz countertops, adding a touch of luxury to everyday routines. Every detail has been carefully considered in this residence, from the bedrooms to the bathrooms, creating a harmonious living environment that exudes both comfort and sophistication. Step outside to discover the new addition to the covered deck, completed in 2022, where you can unwind and enjoy the serene views of the neighborhood lake. The expansive patio and huge back yard provide plenty of space for outdoor activities and alfresco dining. The property is enhanced by a meticulously maintained and lush lawn, supported by a sprinkler system and irrigation well, ensuring your outdoor oasis remains vibrant year-round. Additionally, the exterior was freshly painted in 2023, adding to the home's curb appeal and overall appeal. Back inside, head down to the lower level of this remarkable home to discover a large family and recreation room, designed for relaxation and entertainment. The included pool table adds to the fun and leisure, creating a space where cherished memories are made and shared. Adjacent to the recreational area is a spacious wet bar, complete with ample storage and enough room for a full-size refrigerator. Whether hosting gatherings or enjoying quiet evenings in, this view-out basement is up to the task. The lower level also features a fourth bedroom, boasting a generous walk-in closet and access to the third bathroom. Guests or family members will appreciate the comfort and privacy offered in this well-appointed space. Storage is abundant throughout, with a nice-sized storage room and additional storage under the stairs, providing organizational solutions for all your belongings and seasonal items. This home offers a harmonious blend of modern luxury, thoughtful design, and scenic surroundings, offering versatility and comfort for everyday living and entertaining. Sellers are super motivated so Don't miss the opportunity to make this great home, your new haven!