Back to Search
6754 E Abbotsford Dr, Wichita, KS 67206
Sold for $259,900
6754 E Abbotsford Dr, Wichita, KS 67206
Sold for $259,900
6754 E Abbotsford Dr, Wichita, KS 67206

6754 E Abbotsford Dr Wichita, KS 67206

1Views
0Saves

$259,900

CLOSED
Beds
3
Baths
3
Sqft
3,015
Acres
0.26
Year
1965
Close Date
Nov 18, 2022
Property Type
Residential
Sub Type
Single Family Onsite Built
Per Square Foot
$86
Date Listed
Oct 27, 2022

Description of 6754 E Abbotsford Dr, Wichita, KS 67206

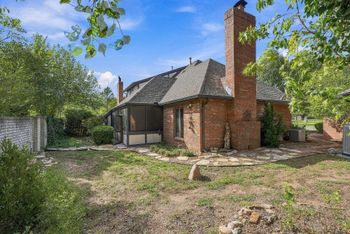
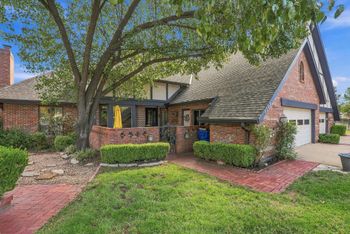
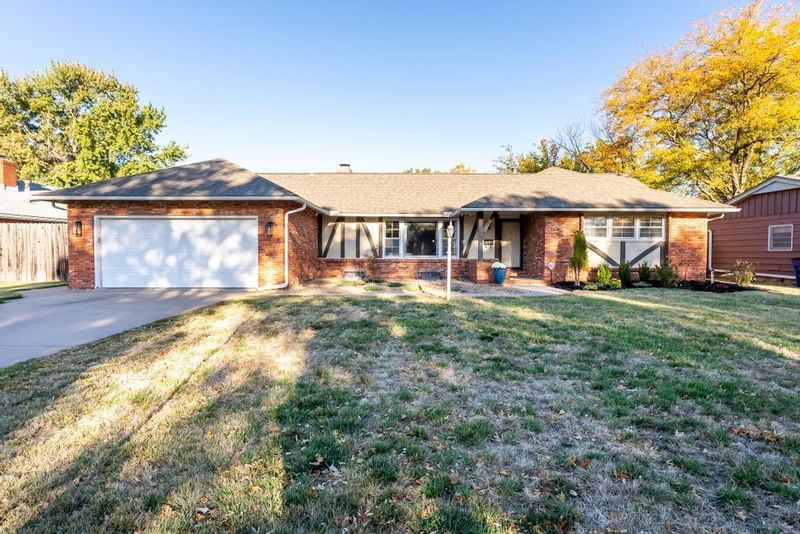
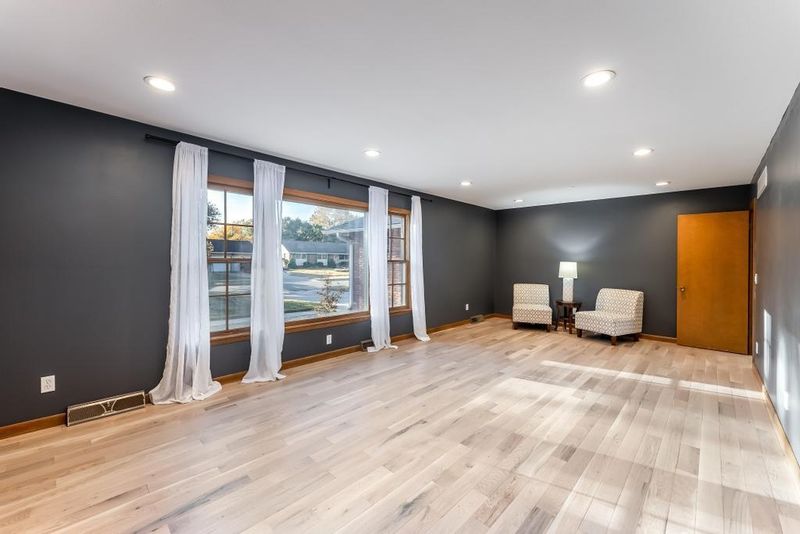
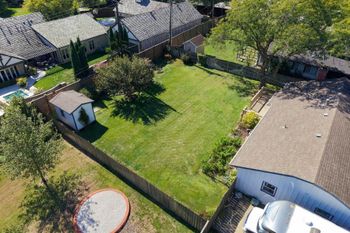
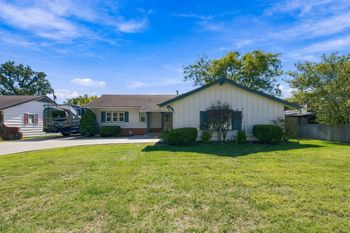
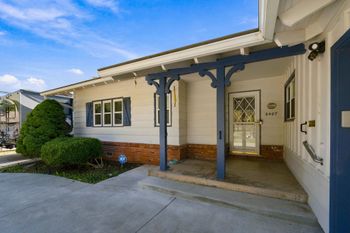
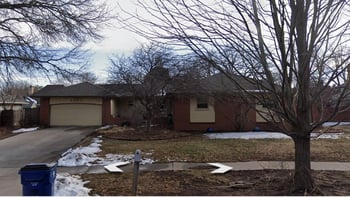
Listing details for 6754 E Abbotsford Dr, Wichita, KS 67206 : With over 3,000 square feet of finished space throughout, this palatial home in east Wichita provides more than enough room for you to spread out and enjoy. You will love the perfect pairing of mid-century charm and modern updates that you'll find inside and out. Pull up front and you'll notice the outstanding curb appeal, with the beautiful full brick exterior and well-manicured landscaping. Head inside the home and you'll find not just one, but TWO spacious living rooms. The front room has big picture windows that let in lots of bright, natural light. Notice the new solid white oak flooring and fresh paint all throughout. The second living space is just off of the kitchen and features a beamed ceiling and cozy floor-to-ceiling brick fireplace that separates it from the kitchen. You'll find it easy to entertain with this awesome layout. Use one living room as a recreation space and the other as a sitting room, if you'd like. This home gives you plenty of options! Into the brand new gourmet kitchen, you will love the sheer amount of cooking and prep space you'll have. This spot was clearly designed with the home chef in mind and it offers an eating bar island, sleek subway tile backsplash, quartz counters, high-end stainless appliances, a pantry, custom cabinets, and tons and tons of counter space! The conveniently-located, updated laundry room has a wash sink and built-in cabinets and shelves, and it's attached to a mud room with a built-in drop zone where you can kick off muddy boots and hang up coats and jackets after coming in from out back. There's also a full bathroom with shower in this area. You will be amazed by the size of the huge master bedroom that has a spacious walk-in closet and full en suite bath. Two more bedrooms and a third full bath complete the main floor. Head downstairs and you'll find even more space to spread out! The family room is a perfect space for a theater room or entertainment area, and it can also accommodate a ping pong or pool table, if desired. It has brand new carpet and sheetrock, so just pick your favorite paint color and you're all set! A spacious bonus room could be used as a non-conforming fourth bedroom or guest suite, office, hobby room, or anything else you can think of. Out back, the yard is surrounded by a new wood privacy fence, and it offers a large patio with room for seating or your grilling equipment. There's also a sizeable shed for storage. This home is tucked away from main streets but is also located close to upscale shopping and dining at Bradley Fair and the Waterfront, numerous parks, easy highway access, and so much more. Schedule your private showing and hurry to see this gem today before it's gone forever!
Listing Updated : 08-11-2026 at 8:34 AM CDT

Properties displayed may be listed or sold by various participants in the MLS

Source

South Central Kansas MLS as distributed by MLS GRID, MLS#: SCK618395

Is this your home?

Claim it to unlock a private owner dashboard, track your equity, and get a free monthly value report.
Comments
Is this your home?

Claim it to unlock a private owner dashboard, track your equity, and get a free monthly value report.
Property History

DateEventPrice
11/18/2022
Sold
$259,900 0%
$86/sqft
Source:South Central Kansas MLS #SCK618395
10/27/2022
Listed for sale
$259,900 +41.3%
$86/sqft
Source:South Central Kansas MLS #SCK618395
12/7/2018
Sold
$184,000 -6.6%
$61/sqft
Source:South Central Kansas MLS #SCK556878
9/12/2018
Listed for sale
$197,000
$65/sqft
Source:South Central Kansas MLS #SCK556878

Location of 6754 E Abbotsford Dr, Wichita, KS 67206

Streetview of 6754 E Abbotsford Dr, Wichita, KS 67206

Mortgage Calculator
Listing Price
Down Payment
Interest Rate

Schools Near 6754 E Abbotsford Dr, Wichita, KS 67206

Is this your home?

Claim it to unlock a private owner dashboard, track your equity, and get a free monthly value report.
Comments

Homes Similar to 6754 E Abbotsford Dr, Wichita, KS 67206

Sold Homes Similar to 6754 E Abbotsford Dr, Wichita, KS 67206

Related Blogs

Source Logo
Based on information submitted to the MLS GRID as of 2026-08-11. All data is obtained from various sources and may not have been verified by broker or MLS GRID. Supplied Open House Information is subject to change without notice. All information should be independently reviewed and verified for accuracy. Properties may or may not be listed by the office/agent presenting the information


HomeWichitaMcewen