Description of 14300 E Sundance St, Wichita, KS 67230
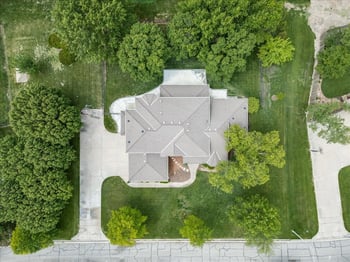
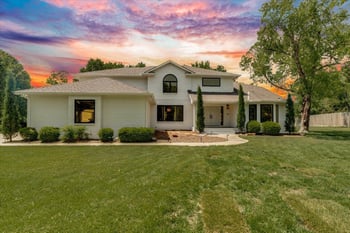
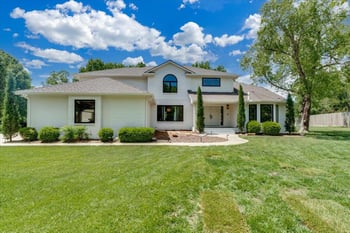
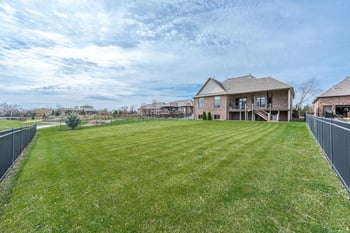

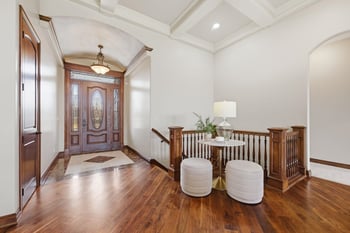
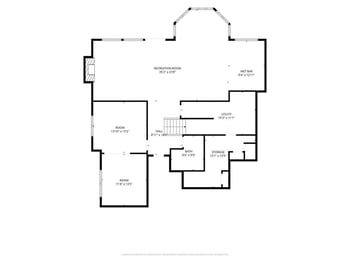
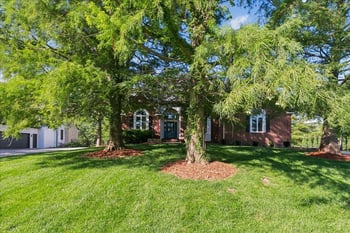
Listing details for 14300 E Sundance St, Wichita, KS 67230 : Savanna West stands out as one of East Wichita’s most desirable neighborhoods, offering custom homes, spacious lots, NO SPECIAL TAXES, and highly sought-after Andover schools! This impeccably maintained executive home is packed with high-end features and thoughtful design. Priced well below county appraisal, there is plenty of room for a buyer to build equity with personal touches. Step through the grand double doors into a breathtaking two-story foyer. To the right, your dream office awaits, complete with two sets of French doors, a vaulted and beamed ceiling, and a cozy fireplace for warmth and ambiance. The formal dining room showcases a unique recessed ceiling with a custom leathered treatment, adding a sophisticated touch. The fully custom kitchen is a chef’s paradise, seamlessly blending style and functionality. Paneled appliances—including the dishwasher, trash compactor, and refrigerator—integrate beautifully with the cabinetry. The six-burner gas range with a 1.5-oven setup is nestled into its own alcove, while the oversized island features a built-in warming drawer, a prep sink, and additional storage. A sunny hearth room with built-in glass cabinets provides ample display and storage space. Both the kitchen and living room are highlighted by an exquisite coffered ceiling, and another fireplace, framed by built-in shelving and cabinetry, serves as the focal point of the living room. Just past the powder bath, the primary suite offers a luxurious retreat. Brand new carpet, a tray ceiling, a cozy fireplace, and a private slider to the back deck create a relaxing atmosphere. The ensuite bathroom is a spa-like haven, boasting heated floors, an oversized walk-in shower, a large soaking tub, a water closet, and separate vanities. The spacious walk-in closet is conveniently connected to the laundry room for added ease. Upstairs, a large loft provides built-in shelving and cubbies, ideal for electronics or study spaces. Two oversized bedrooms share a Jack-and-Jill bathroom, each with private vanity areas. The front bedroom features a generous walk-in closet with a hidden bonus room behind it—perfect as a clubhouse, office, or playroom. The expansive basement offers even more living space, featuring a large rec room with hardwood floors, another fireplace, and a full wet bar. Down the hall, you’ll find an additional bedroom, a full bathroom, and a versatile bonus room that can serve as a home gym, game room, office, or theater. Storage is abundant, with over 500 square feet dedicated to keeping everything organized. This stunning home boasts a durable stucco exterior (not EIFS), a 50-year Highland roof, and professional landscaping on an oversized half-acre lot. The lush backyard, maintained by an irrigation system on a well, is a private oasis featuring an extended deck, a paver patio with a built-in fire pit, and a custom obstacle course. A certifiable forest in the backyard provides privacy and a serene, park-like setting. Homes of this caliber are rare—schedule your private tour today!