Description of 15315 E Sundance St, Wichita, KS 67230
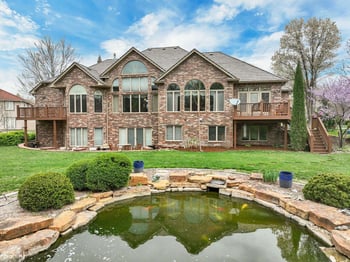
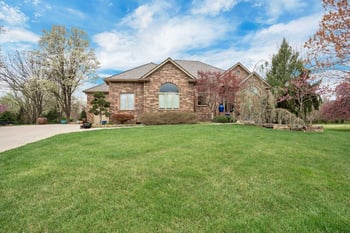
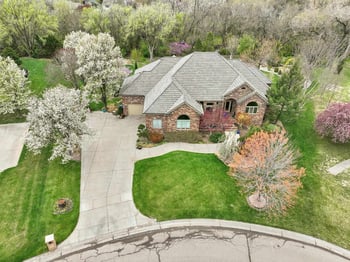
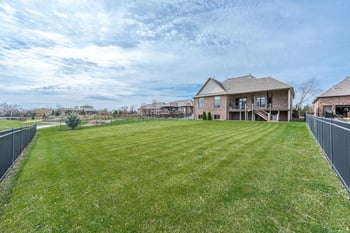

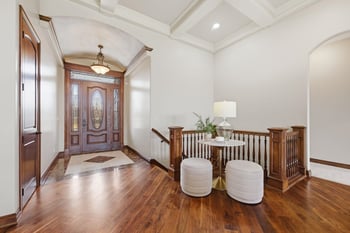
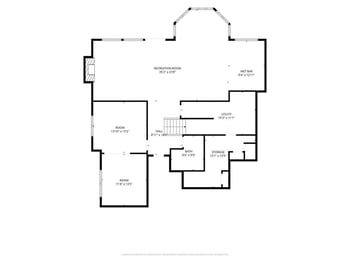
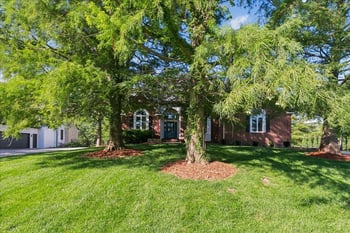
Listing details for 15315 E Sundance St, Wichita, KS 67230 : This beautiful 6 bedroom, 4.5 bath home in the esteemed Stonebridge neighborhood is the one! Beautiful curb appeal with extensive landscaping, side load garage and positioned perfectly on an almost half acre lot to enjoy the lake views, this one has it all. The oversized covered front porch is ideal for enjoying the beautiful hydrangea blooms that line the front sidewalk and leads to the stately 8ft solid wood door with privacy sidelites. Open to an expansive foyer with coffered ceiling detail and crown molding. The open living space boasts beautiful hardwood flooring, dramatic vaulted ceilings showcasing a floor-to-ceiling Nantucket stacked stone fireplace flanked by enameled built-in shelves and cabinets, floor-to-ceiling back wall of windows with custom electronic Lutron automatic shades, custom lined curtains, enameled 5" baseboards and crown molding, and designer Circa lantern lighting. The stunning kitchen has it all, complete with a large center island, beautiful granite countertops, WOLF gas range and oven, custom range vent hood, tons of enameled cabinetry with under and over cabinet lighting, soft close doors and drawers, granite sink with touch faucet and hidden walk-in pantry with working countertop and mini beverage fridge. Adjacent to the kitchen and open to the living room is a large breakfast nook space with a beautiful gold drum fixture and amazing water views through the three-glass panel sliding door leading to the fabulous covered deck. In addition, there is a formal dining room with boxed ceiling and double crown molding, glass chandelier and custom window treatments. Retreat to the primary en-suite to enjoy your own private entry to the deck, beautiful crown molding with recessed lighting, large chandelier, sitting space with large windows and custom Lutron shades and curtains, primary en-suite bathroom with two separate vanities, walk-in full tile shower with two shower heads, separate soaker tub, double chandeliers and a large walk-in closet with built in shelves and 3rd row seasonal racks. Connected to the primary closet is the laundry room with folding space, built-in desk and bench with cubbies and hooks. The laundry room is plumbed for a sink, if one was desired. Entry from the garage leads to a back hallway conveniently located adjacent to the laundry room with an additional drop zone with hooks and built-in cabinets. The split bedroom plan provides two additional spacious bedrooms on the opposite side of the house, both with large walk-in closets connected by a Jack and Jill bathroom providing each bedroom its own private vanity. The half bathroom is conveniently located adjacent to the open living space with a vessel sink, granite counter and designer mirror. Large baseboards, up-graded finishes including solid surface granite countertops everywhere, high-end fixtures and finishes set this home apart from the rest! The fully finished walk-out basement with its 9-foot ceilings doesn’t feel like a basement at all! It includes a second gas fireplace, open family room, large wet bar with up-graded stacked stone accent wall. A spacious bonus room, currently used as an exercise room, is another great addition to the basement and could be used as a theatre room or office. THREE additional oversized bedrooms all with large walk-in closets, and two connected by a Jack and Jill bathroom each with their own private vanities as well as another full bathroom complete the lower level. Ample storage in the basement along with a three-car side load garage can help anyone stay organized. Walk out (at grade) basement brings us to the brand new in-ground salt-water pool and spa just completed in 2024 this large outdoor living space is ideal for entertaining. Sprinkler system, irrigation well and fully fenced backyard lined with trees, fully stocked pond in your own backyard fun for fishing too! Sedgwick county taxes and Andover schools, this home truly has all that you’ve been looking for and more, don’t miss it!