Description of 1933 N Burning Tree St, Wichita, KS 67230


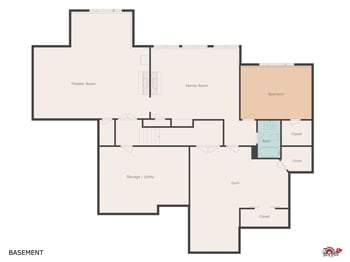
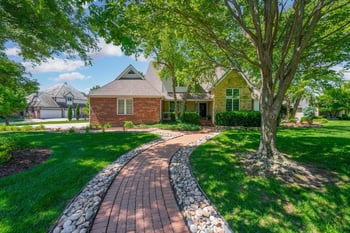
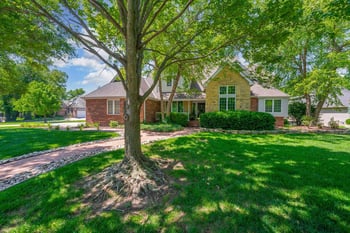
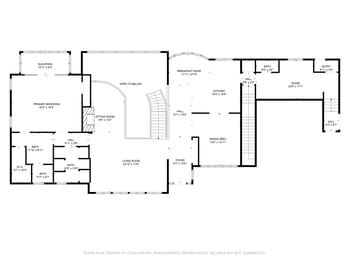
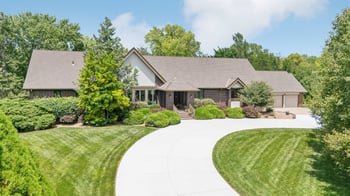
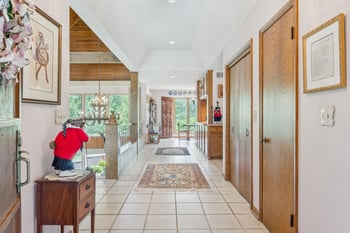
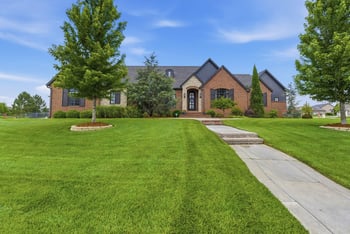
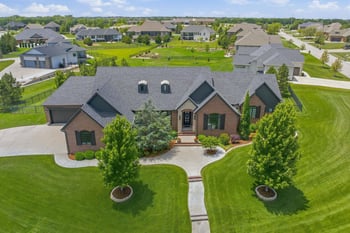
Listing details for 1933 N Burning Tree St, Wichita, KS 67230 : Welcome to this immaculate one-owner ranch in Garden Walk Estates, where luxury and thoughtful design come together to create a truly exceptional, truly custom, home. Nestled on a prime 0.45-acre corner lot with a circle driveway, this 6 BR, 4.5 BA gem offers an ideal combination of privacy and convenience, making it the perfect space for both family living and entertaining. The heart of the home is the expansive gourmet kitchen, which will captivate any culinary enthusiast. Featuring a sprawling 10-ft honed granite island, double ovens, a 6-burner gas range with a convenient pot filler, and a built-in beverage fridge, the kitchen is designed for both beauty and practicality. Custom cabinetry, utensil caddies, pull-out spice racks, organized drawers, a prep sink with a garbage disposal, and dual pull-out trash/recycling stations elevate the space further. A generous walk-in pantry ensures plenty of storage, while the kitchen’s microwave and coffee area tucked behind cabinet doors keeps the space looking neat and polished. For those who need a functional space to work or stay organized, the home includes a well-appointed tech room featuring three built-in desks, a printer cabinet, file drawers, and ample storage. Located near the drop zone, laundry room, and door to the garage, the tech room is designed for maximum efficiency, allowing for a seamless flow of daily activities. The main-floor primary suite is a true retreat, offering privacy and luxury with its spa-inspired en-suite bathroom, including a walk-in shower, soaker tub, and a custom linen closet. Thoughtfully designed for privacy, the home features a split-bedroom floor plan, with five of the bedrooms offering walk-in closets and each bedroom conveniently connected to a bathroom. The second and third bedrooms on the main floor are connected by a beautifully appointed bath—more than just a Jack and Jill setup—offering a shared shower but with separate sinks and toilets.The strategic layout continues with the laundry room, connected to the primary closet and showcasing four laundry basket shelves, a sink and a broom closet. Entertaining is effortless in the fully finished basement, complete with 9' ceilings and a beautiful wet bar with a full-sized refrigerator, sink, disposal, and dishwasher—perfect for hosting guests or creating a self-contained living space. The basement also a family room with a gas fireplace, a ping pong (game) room, surround sound, three bedrooms, 2.5 baths, and a true walkout to the private backyard, where you’ll enjoy breathtaking views. Outdoor living is a highlight of this home, with an extended composite deck that offers both covered and uncovered sections for year-round enjoyment. This space is perfect for gatherings, with built-in wiring for an outdoor TV and a sound system to enhance your entertaining experience. A dedicated basement half bath, accessible from an outdoor entrance, is conveniently located near the potential pool or hot tub area. The home is filled with smart, tech-forward features, including Wi-Fi thermostats, a security system with Ring cameras, and a whole-house water softener and filtration system for added convenience and peace of mind. With ample storage throughout, this home is designed to keep you organized. Energy-efficient upgrades such as Class 4 shingles and a humidifier system in both HVAC units add further value. The 4-car garage with Wi-Fi openers, double fireplaces in the living areas, soft-close cabinetry, and wide plank wood flooring throughout the main living spaces all contribute to the home’s elegant yet functional design. This extraordinary home, in the Andover School District, offers an unparalleled combination of luxury, comfort, and style, with room for the whole family to grow and entertain. Whether you’re hosting friends in the chef’s kitchen, relaxing in the spa-like primary bath, or enjoying the serenity of the backyard views of the pond behind the home, this home has it all; don't miss!