Back to Search
7403 E Oneida St, Wichita, KS 67206

7403 E Oneida St Wichita, KS 67206

0Views
0Saves

$350,000

CLOSED
Beds
5
Baths
4
Sqft
4,122
Acres
0.52
Year
1992
Close Date
Mar 26, 2018
Property Type
Residential
Sub Type
Single Family Onsite Built
Per Square Foot
$85
Date Listed
Aug 26, 2017

Description of 7403 E Oneida St, Wichita, KS 67206

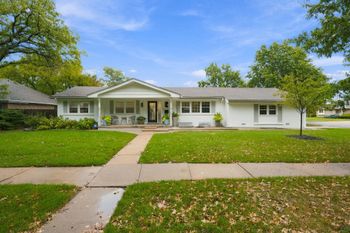
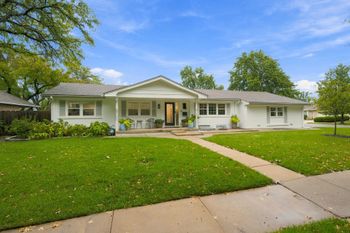
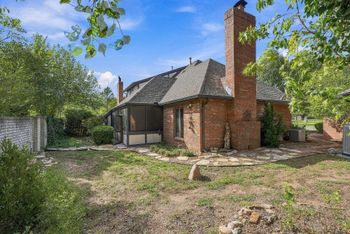
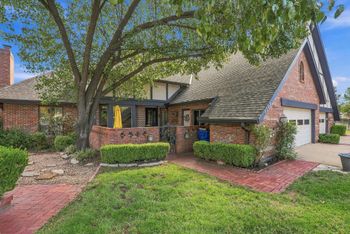
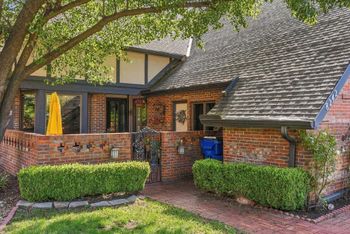
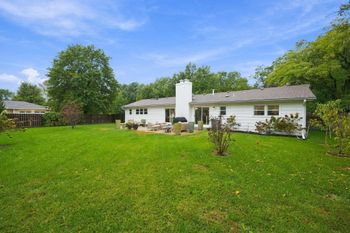
Listing details for 7403 E Oneida St, Wichita, KS 67206 : Appealing Style!!! Newly Updated master bathroom and enlarged shower. Master Bedroom new carpet. Dreams become real with this superbly-kept, airy and open plan Traditional-style with a pleasing water view located in Polo. This large, enticing, newly-roofed 1-1/2 story targets today's multi-taskers beautifully. 5 bedrooms, 3 and 1/2 baths. The ceiling fans, Pella thermal glass windows and zoned heating/cooling give great service, are kind to the environment, and make it easy on the budget. The scene is complete as you approach this home by way of the curved walkway. Rooms take on a special flair thanks to the splendid high and vaulted ceilings. The delightful soft-toned decor provides a universal background for almost any color scheme. Underground utilities leave yard and garden free from obstruction and offer unlimited vistas. Catch your breath and a breeze on your own large patio with pergola. Moreover, you should look into the other intriguing features, such as security system, 2 fireplaces, airy & open plan and large rooms. Open staircase, 2 family rooms, fun game room, wet bar, stained woodwork, hardwood flooring, ceramic tile flooring, stylish custom touches, subtle recessed lighting, Jack & Jill bedrooms and bath, comfortable large bedrooms, luxurious main-level master suite, master bath with dual sink vanity and whirlpool tub. Updated kitchen includes cheery breakfast nook, time-saving double ovens, built-in microwave, gas cook top, pantry, all-kitchen stainless steel appliance package. Oak cabinets, center island, main-level laundry, formal dining room. Home warranty package, 3-car fully finished garage, finished walk-out basement, 8’ x 6’ cedar closet in basement, mini-care grounds, fully fenced with wrought-iron and wood fence, storage shed, large trees. Spread-out space. A thrilling discovery geared to comfortable living and enjoyment.
Listing Updated : 08-11-2026 at 8:00 AM CDT

Properties displayed may be listed or sold by various participants in the MLS

Source

South Central Kansas MLS as distributed by MLS GRID, MLS#: SCK540494

Is this your home?

Claim it to unlock a private owner dashboard, track your equity, and get a free monthly value report.
Comments
Is this your home?

Claim it to unlock a private owner dashboard, track your equity, and get a free monthly value report.
Property History

DateEventPrice
3/26/2018
Sold
$350,000 -6.7%
$85/sqft
Source:South Central Kansas MLS #SCK540494
8/26/2017
Listed for sale
$375,000
$91/sqft
Source:South Central Kansas MLS #SCK540494

Location of 7403 E Oneida St, Wichita, KS 67206

Streetview of 7403 E Oneida St, Wichita, KS 67206

Mortgage Calculator
Listing Price
Down Payment
Interest Rate

Schools Near 7403 E Oneida St, Wichita, KS 67206

Is this your home?

Claim it to unlock a private owner dashboard, track your equity, and get a free monthly value report.
Comments

Homes Similar to 7403 E Oneida St, Wichita, KS 67206

Sold Homes Similar to 7403 E Oneida St, Wichita, KS 67206

Related Blogs

Source Logo
Based on information submitted to the MLS GRID as of 2026-08-11. All data is obtained from various sources and may not have been verified by broker or MLS GRID. Supplied Open House Information is subject to change without notice. All information should be independently reviewed and verified for accuracy. Properties may or may not be listed by the office/agent presenting the information


HomeWichitaFairfield Estates